
 New Listing
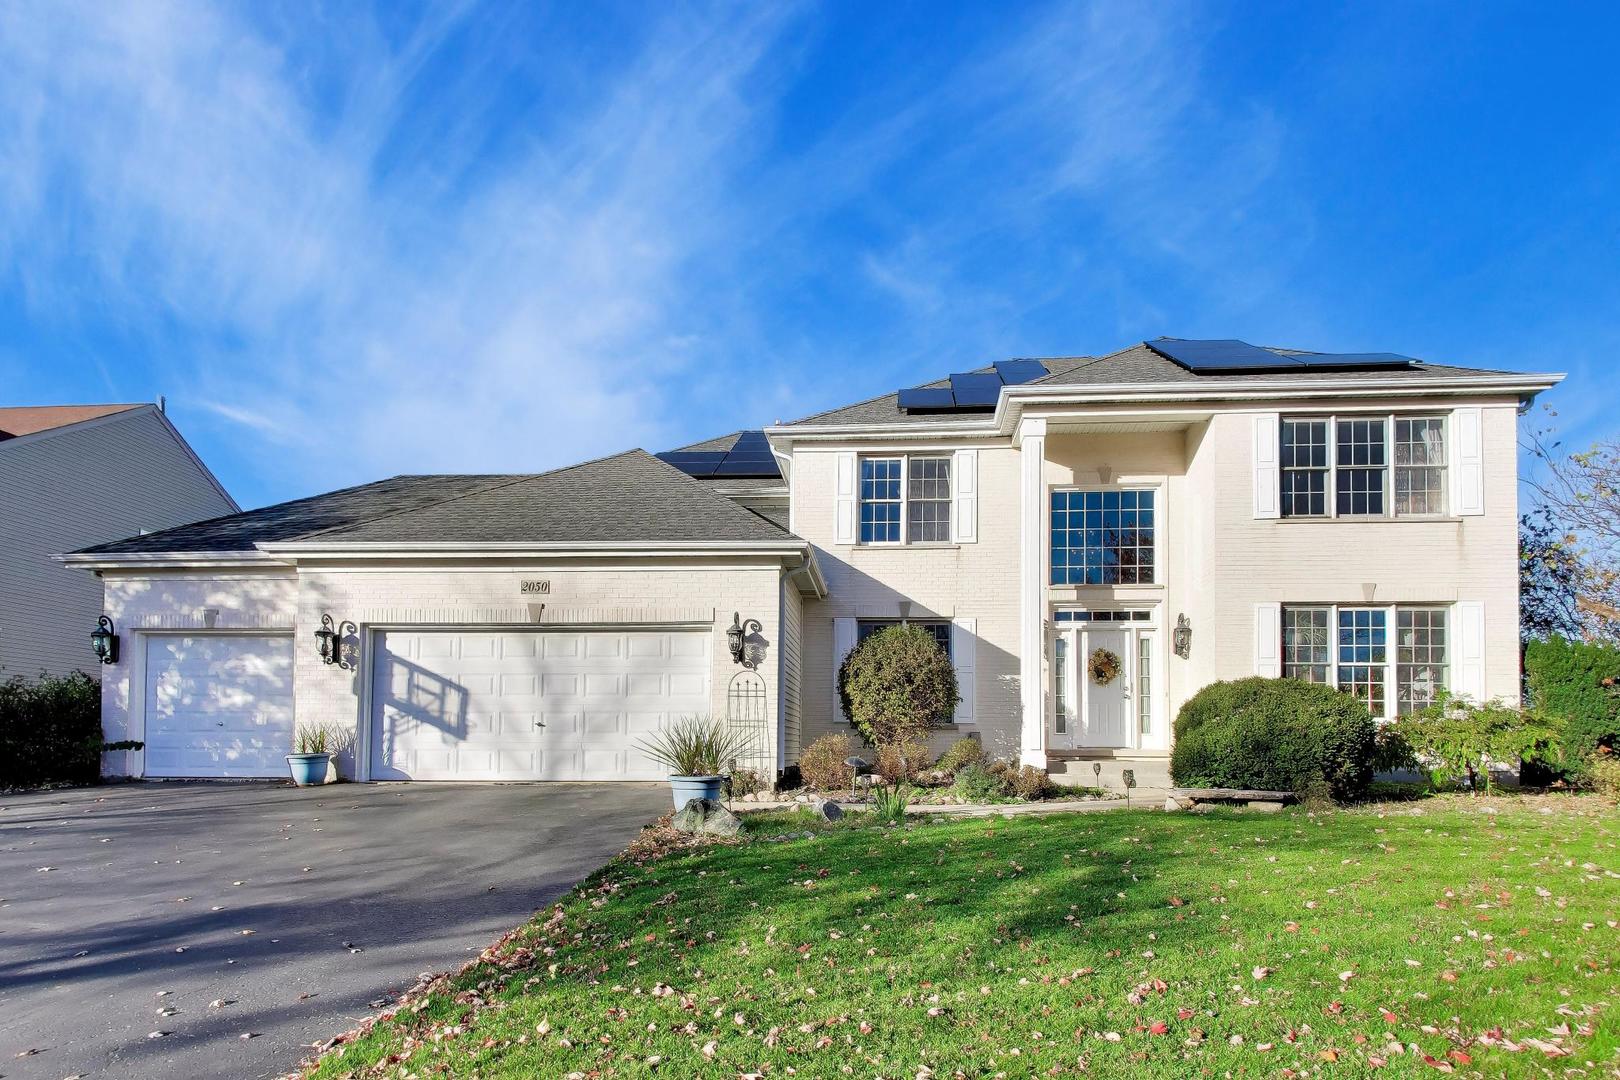
2050 Robinwood Drive,Algonquin, IL 60102
Algonquin, IL 60102

Description
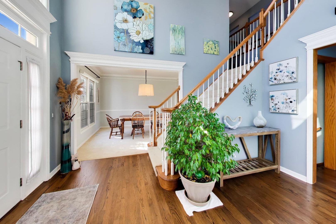
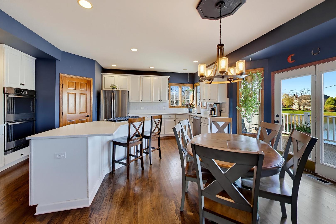
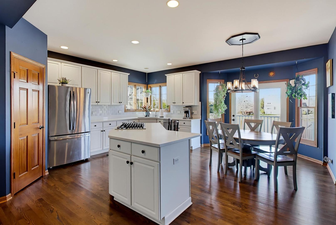
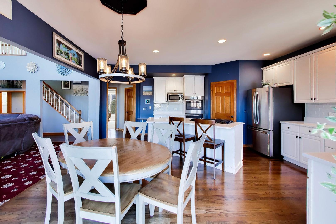
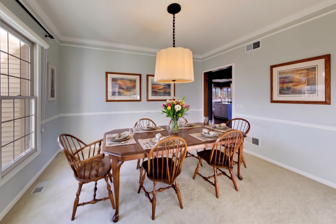
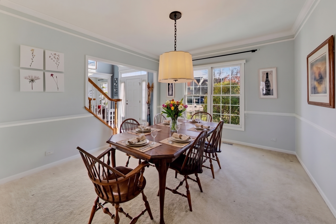
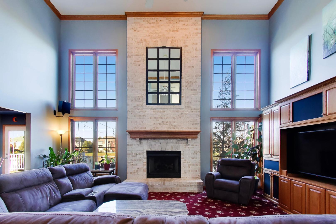
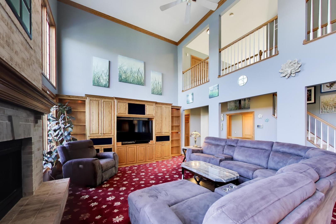
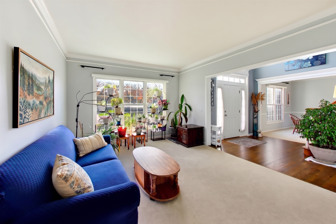
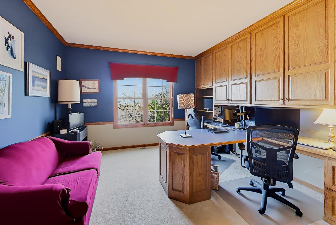
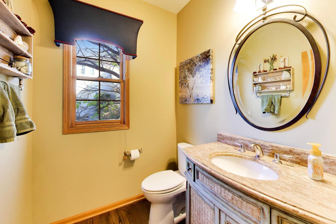
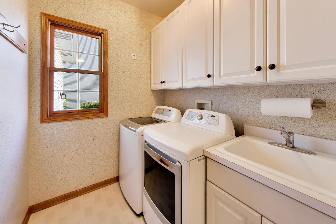
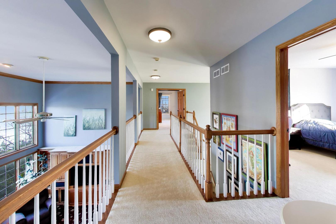
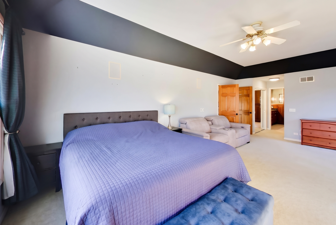
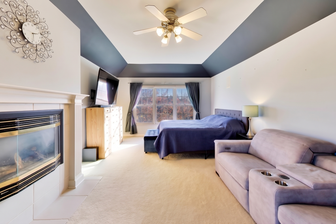
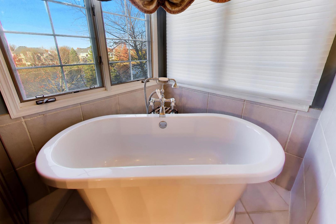
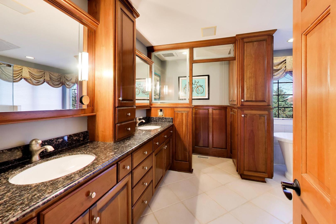
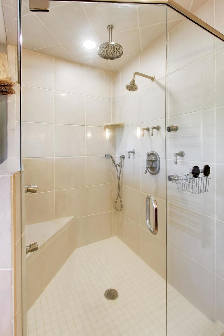
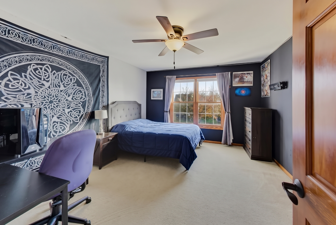
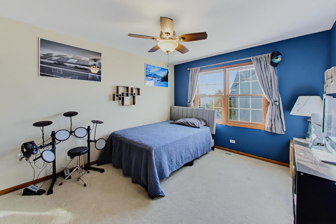
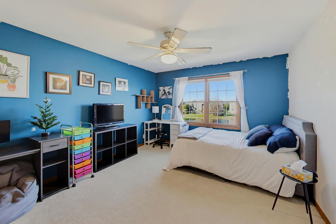
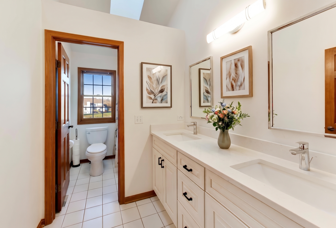
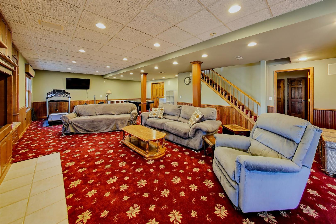
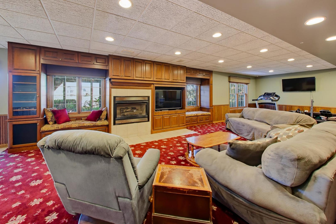
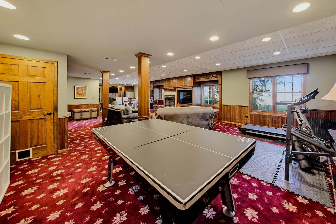
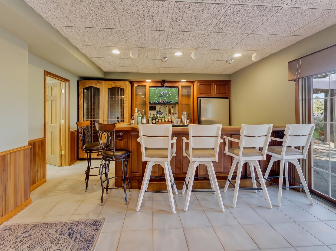
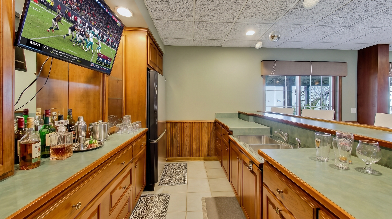
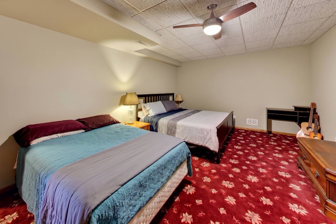
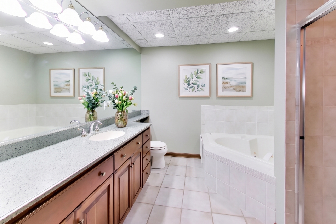
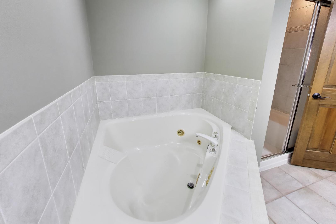
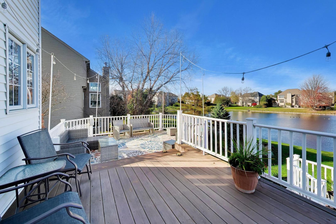
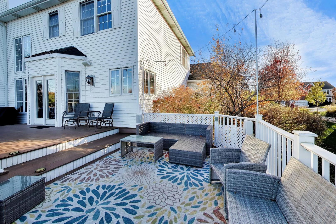
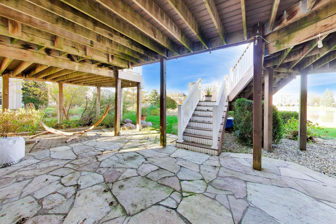
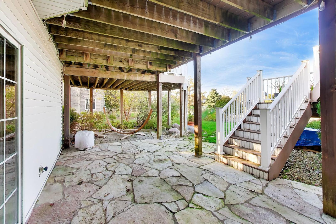
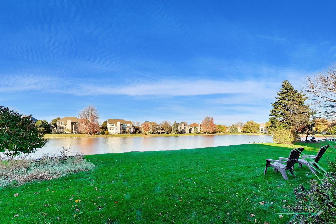
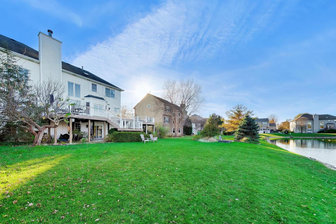
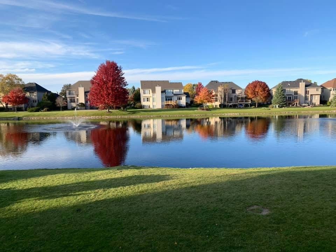
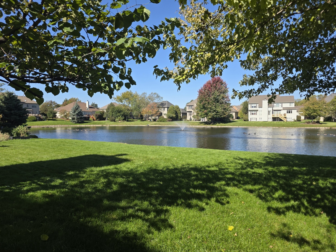
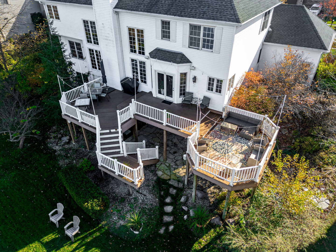
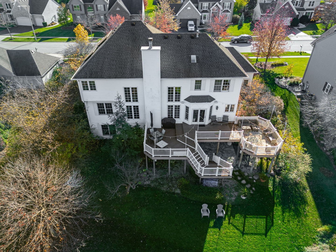
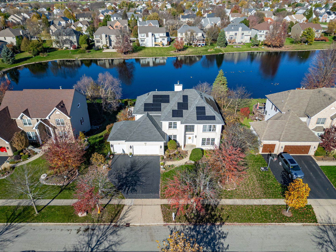
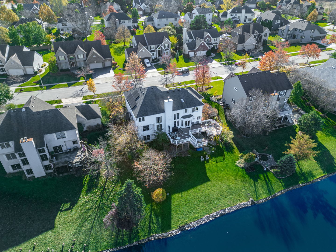
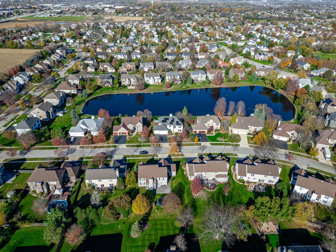
Discover your new lifestyle on the pond in Tunbridge, offering peaceful water views and all the bells and whistles you'd expect in a home this size! Fantastic location with easy access to everything you need on Randall Rd, and it only gets better from there. Perfect for families and entertaining, this home features a two-story family room anchored by a massive floor-to-ceiling brick fireplace, a custom-built entertainment center, surround sound, and opens to an updated kitchen featuring reverse osmosis filtered water, 42-in cabinets, center island with cooktop, double oven, stainless appliances, quartz countertops, and a walk-in pantry. A main-floor office/flex room includes a built-in desk and offers flexibility for other uses. The large first-floor laundry room features a sink, storage, and space for folding. Up the dual staircase, the primary suite has its own gas fireplace, walk-in closet, and a spa-like bath with heated floors, a heated towel rack, a freestanding tub, a custom tile shower w/ seven shower heads, and double quartz vanities. Even the hall bath has dual vanities! The finished walk-out basement includes a spacious rec room with a full wet bar, a 300-bottle temperature-controlled wine rack, more built-ins, separate surround sound, a gas fireplace, a large bedroom, another full bath with a whirlpool tub, and a finished storage room. Outside, enjoy a three-tiered composite deck, patio, commanding water views, landscaping, and a 10-zone sprinkler system. Major updates include the furnace and A/C, irrigation controller, electrical panel, and finished garage features. Seller will fund the remaining solar panel contract so they will transfer already paid off. This is a big house and those solar panels help this home be even more affordable! Come take a look and make it yours!
Details
| MLS # | 12777491 |
|---|---|
| Listing Type | For Sale |
| Style | House |
| HOA Dues | $600 |
| Sub-Type | Resale |
| Status | Active |
| Year | 1996 |
| Days On Site | 6 |
| Listing Provided By | Berkshire Hathaway HomeServices Starck Real Estate | Rob Corsello |
Features
| Bed(s) | 5 |
|---|---|
| Bath(s) | 4 Total |
| SQ Feet | 4,969 |
| Garage | 3 |
| Basement | Y |
| Story(s) | 2 |
| Acreage | 0.28 |
| Water Front | Yes |
| Property View | Water |
Interior
| Rooms Total | 11 |
|---|---|
| Cooling | Central Air |
| Heating | Gas, Forced Air |
| Interior Features | Cathedral Ceiling(s), Wet Bar, Built-in Features, Walk-In Closet(s) |
| Appliances | Double Oven, Microwave, Dishwasher, Refrigerator, Bar Fridge, Washer, Dryer, Disposal, Stainless Steel Appliance(s), Cooktop, Water Purifier, Water Softener Owned |
| Fireplaces Total | 3 |
| Fireplace Features | Attached Fireplace Doors/Screen, Gas Log, Gas Starter |
| Laundry Features | Main Level, In Unit, Sink |
| Window Features | Screens, Skylight(s) |
Exterior
| Roof | Asphalt |
|---|---|
| Foundation Details | Concrete Perimeter |
| Construction Materials | Vinyl Siding, Brick |
| Patio And Porch Features | Deck, Patio |
Parking
| Parking Features | Asphalt, Garage Door Opener, EV Ready, Yes, Garage Owned, Attached, Garage |
|---|---|
| Garage Spaces | 3 |
Utilities
| Sewer | Public Sewer |
|---|---|
| Electric | Circuit Breakers |
Location
| Community Features | Park, Lake, Curbs, Sidewalks, Street Lights, Street Paved |
|---|
Taxes
| Tax Year | 2025 |
|---|---|
| Tax Annual Amount | 15926 |
Area Information
| State | IL |
|---|---|
| County | McHenry |
| City | Algonquin |
| Zip Code | 60102 |
| Area | Algonquin |
| Community Name | Tunbridge |
| School District | H D Jacobs High School |
| Elementary School | Neubert Elementary School |
| High School | H D Jacobs High School |
| Listing VS Median (in Tunbridge) | |
Price: $650,000 low | high Med: $589,900 sqft: 4,969 low | high Med: 3,101 $ / sqft: $131 low | high Med: $190 On site: 6 low | high Med: 43 | |
Market Activity 60102
Request a showing
Request a showing
Contact
Learn More About This Property

| State | IL |
|---|---|
| County | McHenry |
| City | Algonquin |
| Zip Code | 60102 |
| Area | Algonquin |
| Community Name | Tunbridge |
| School District | H D Jacobs High School |
| Elementary School | Neubert Elementary School |
| High School | H D Jacobs High School |
| Listing VS Median (in Tunbridge) | |
Price: $650,000 low | high Med: $589,900 sqft: 4,969 low | high Med: 3,101 $ / sqft: $131 low | high Med: $190 On site: 6 low | high Med: 43 | |