New Listing
 In-Person: 11/21 10:00 AM - 12:00 PM
2024 Yellow Daisy Court,Naperville, IL 60563
Naperville, IL 60563

Description
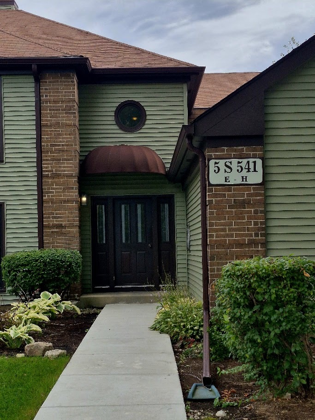
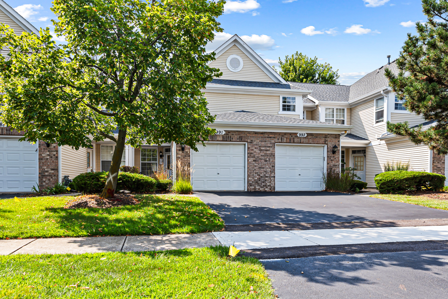
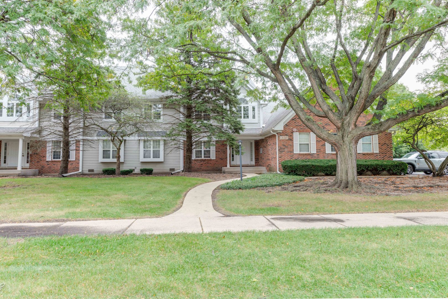
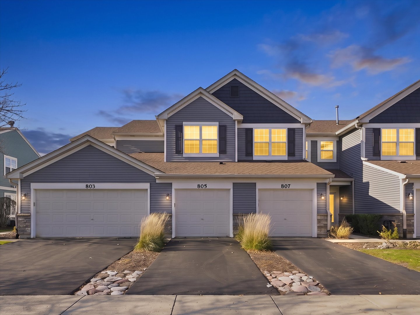
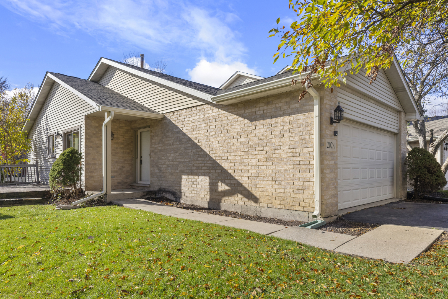
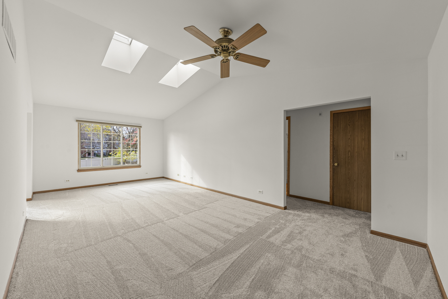
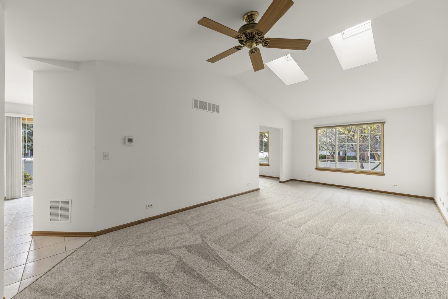
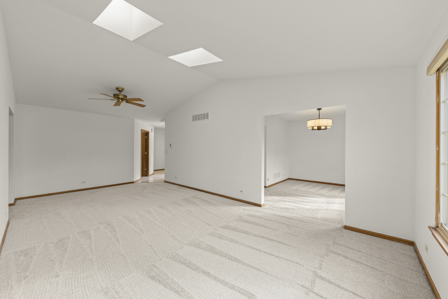
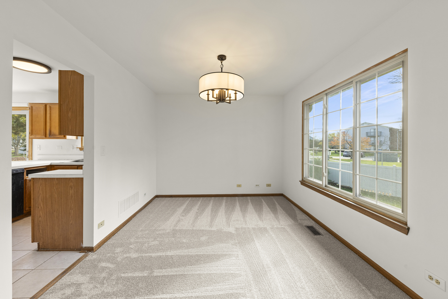
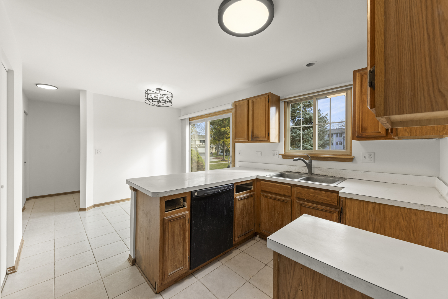
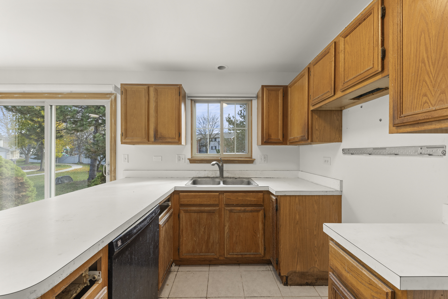
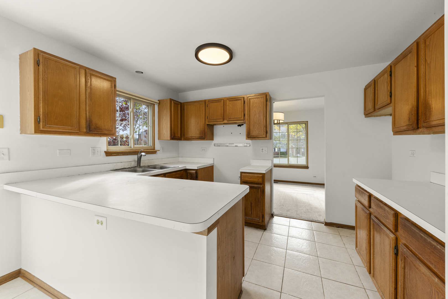
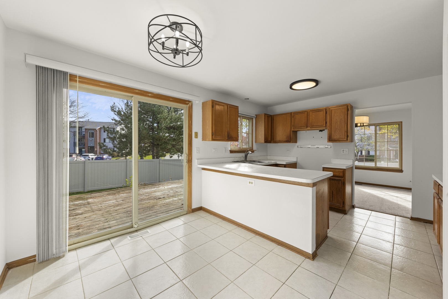
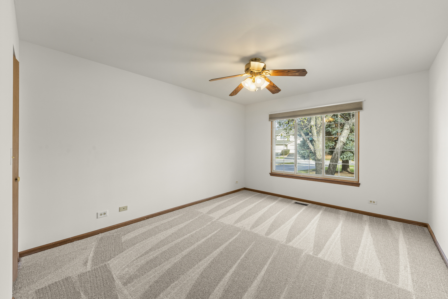
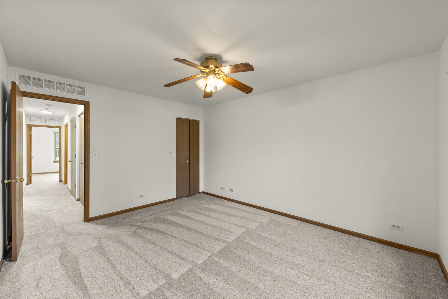
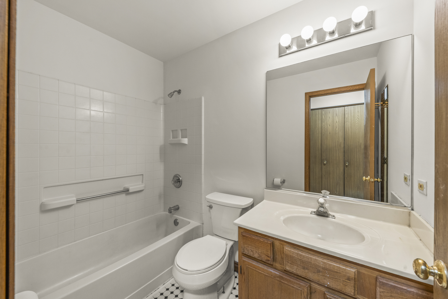
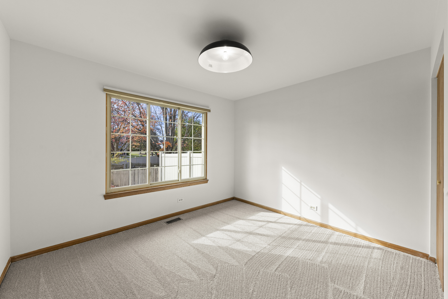
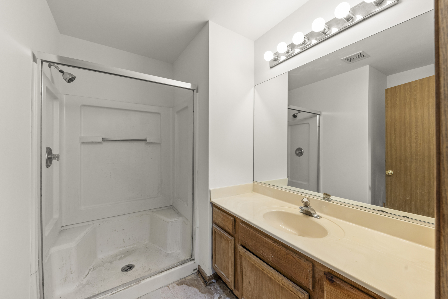
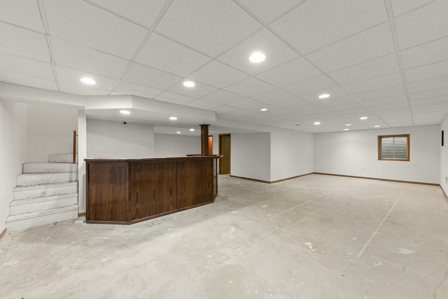
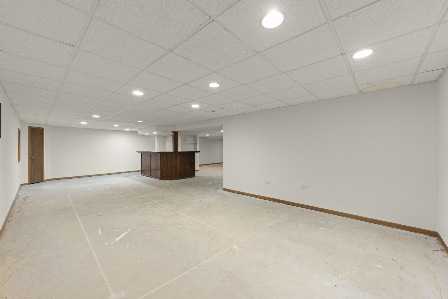
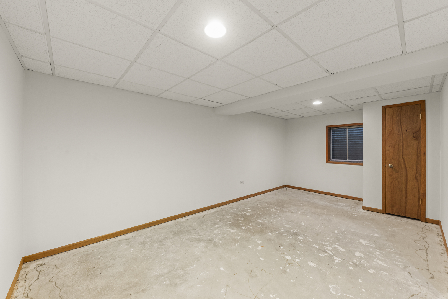
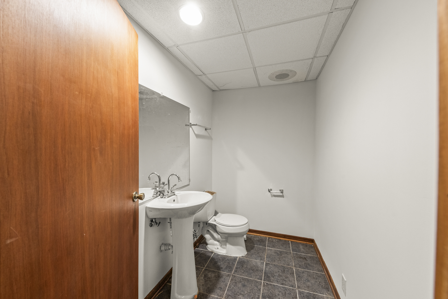
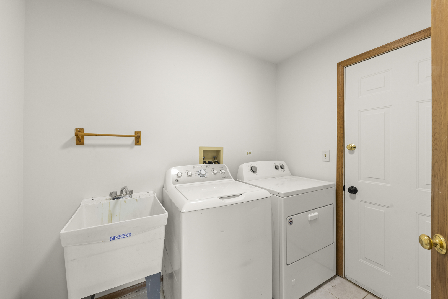
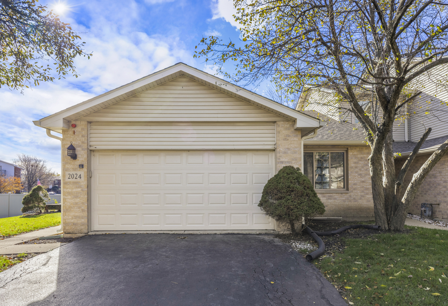
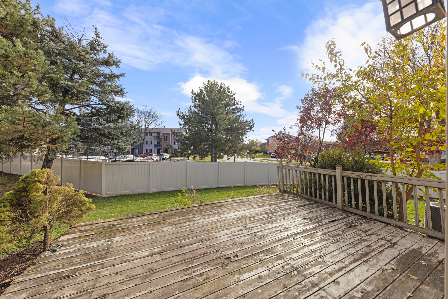
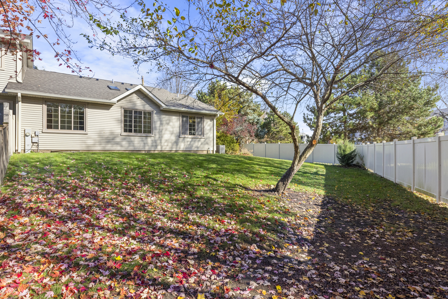
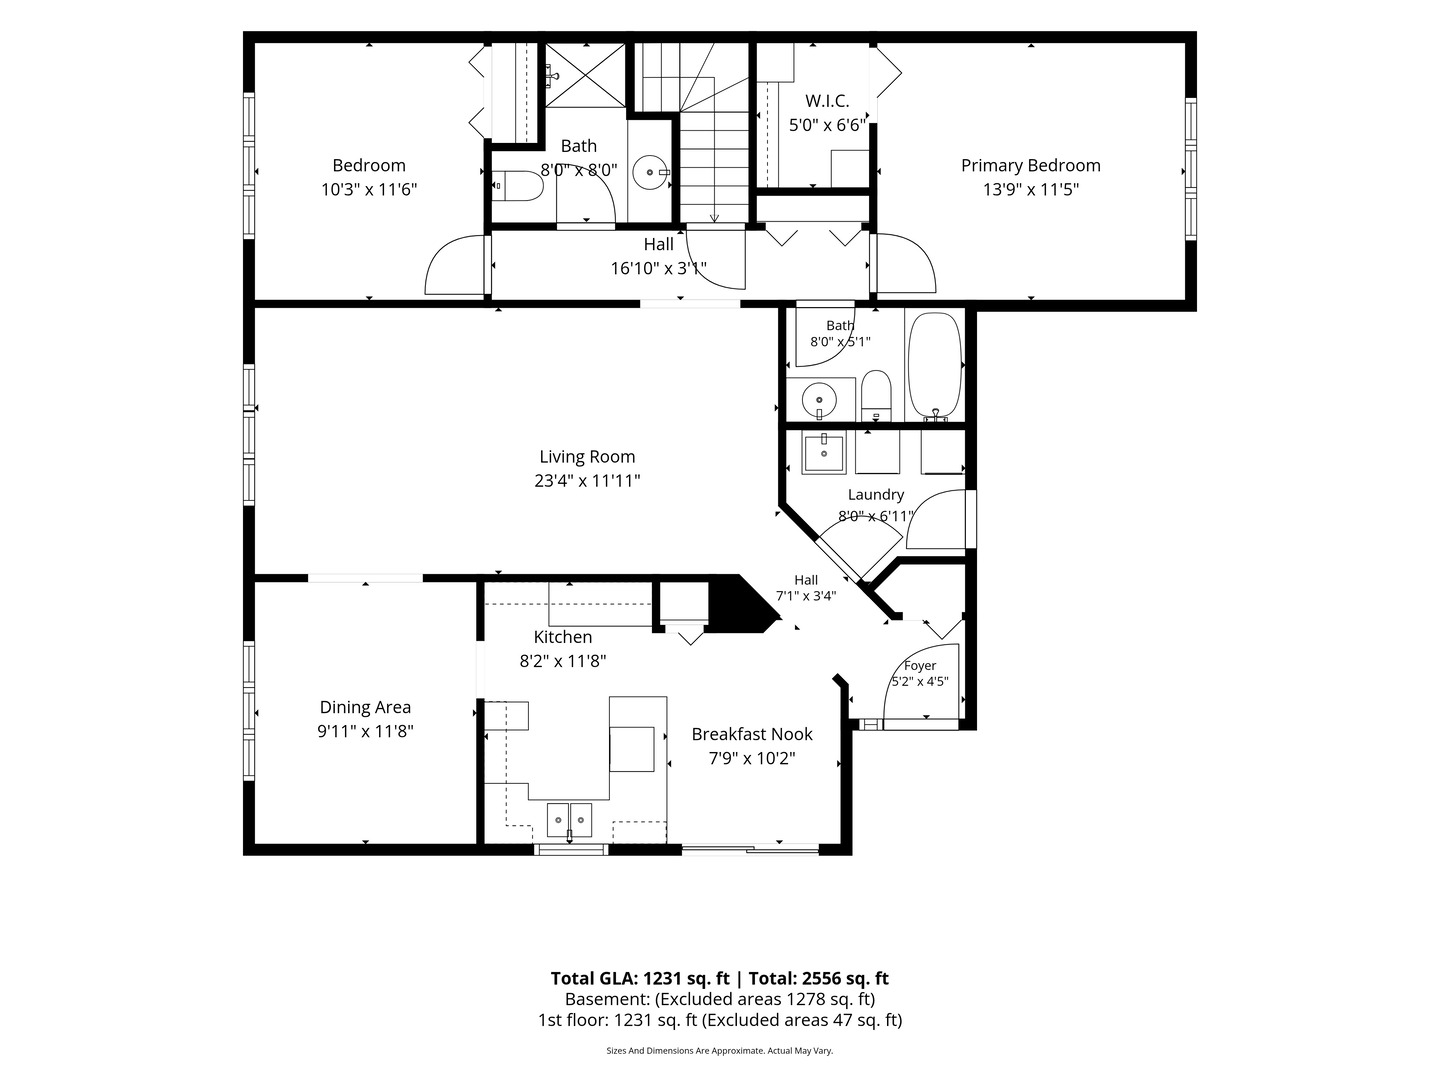
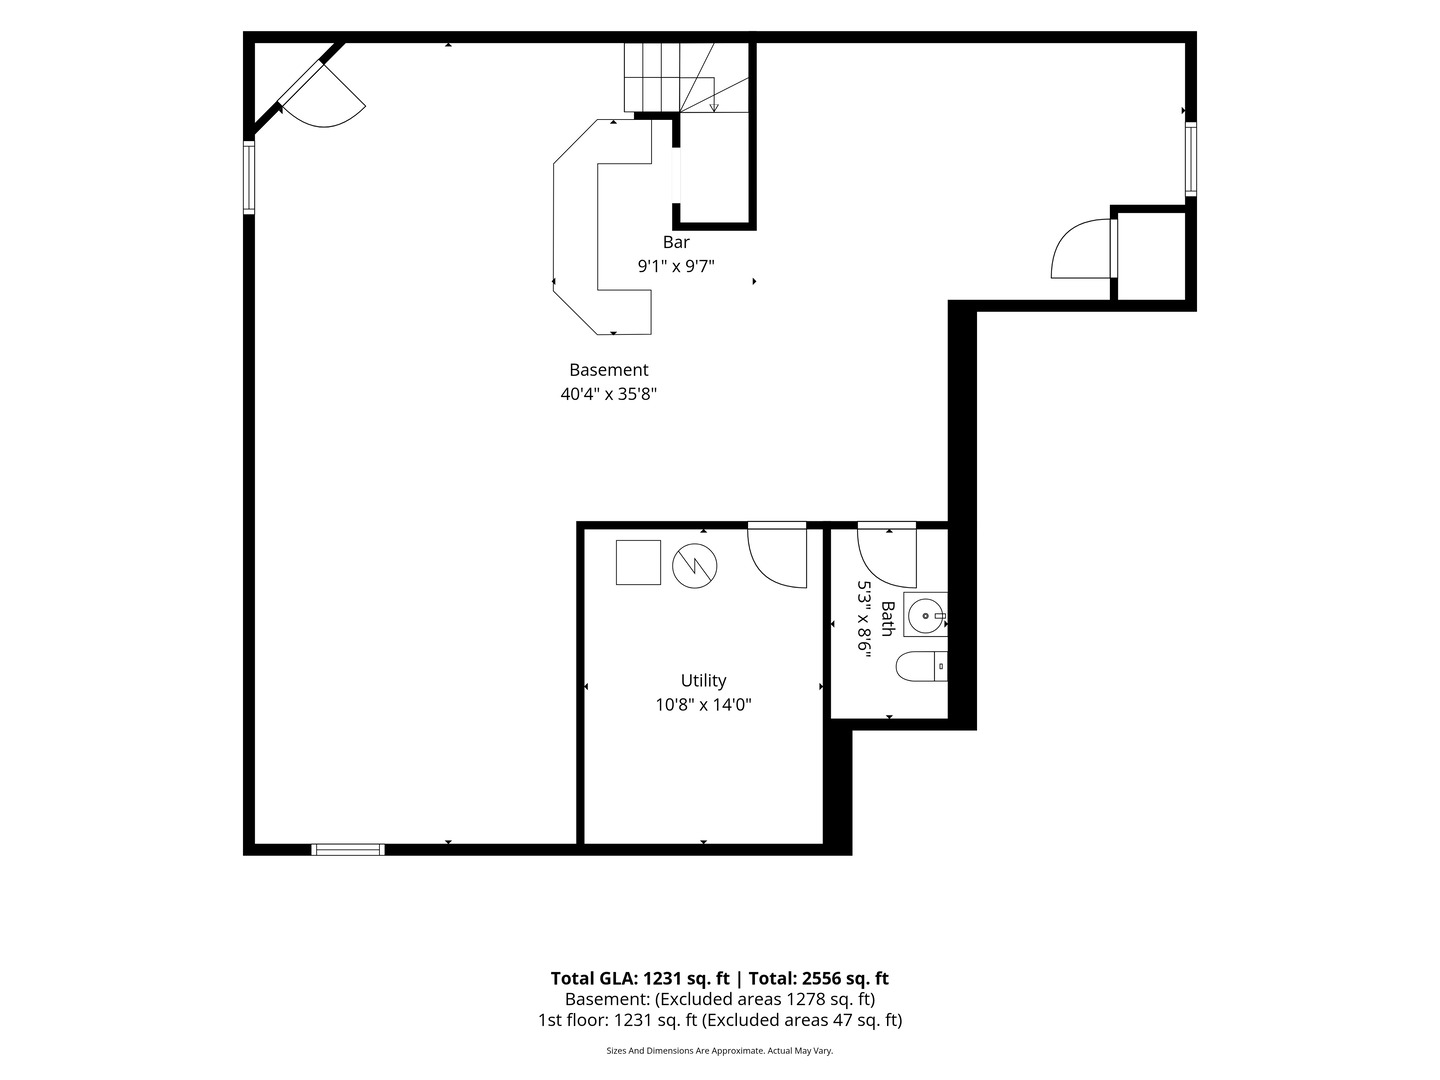
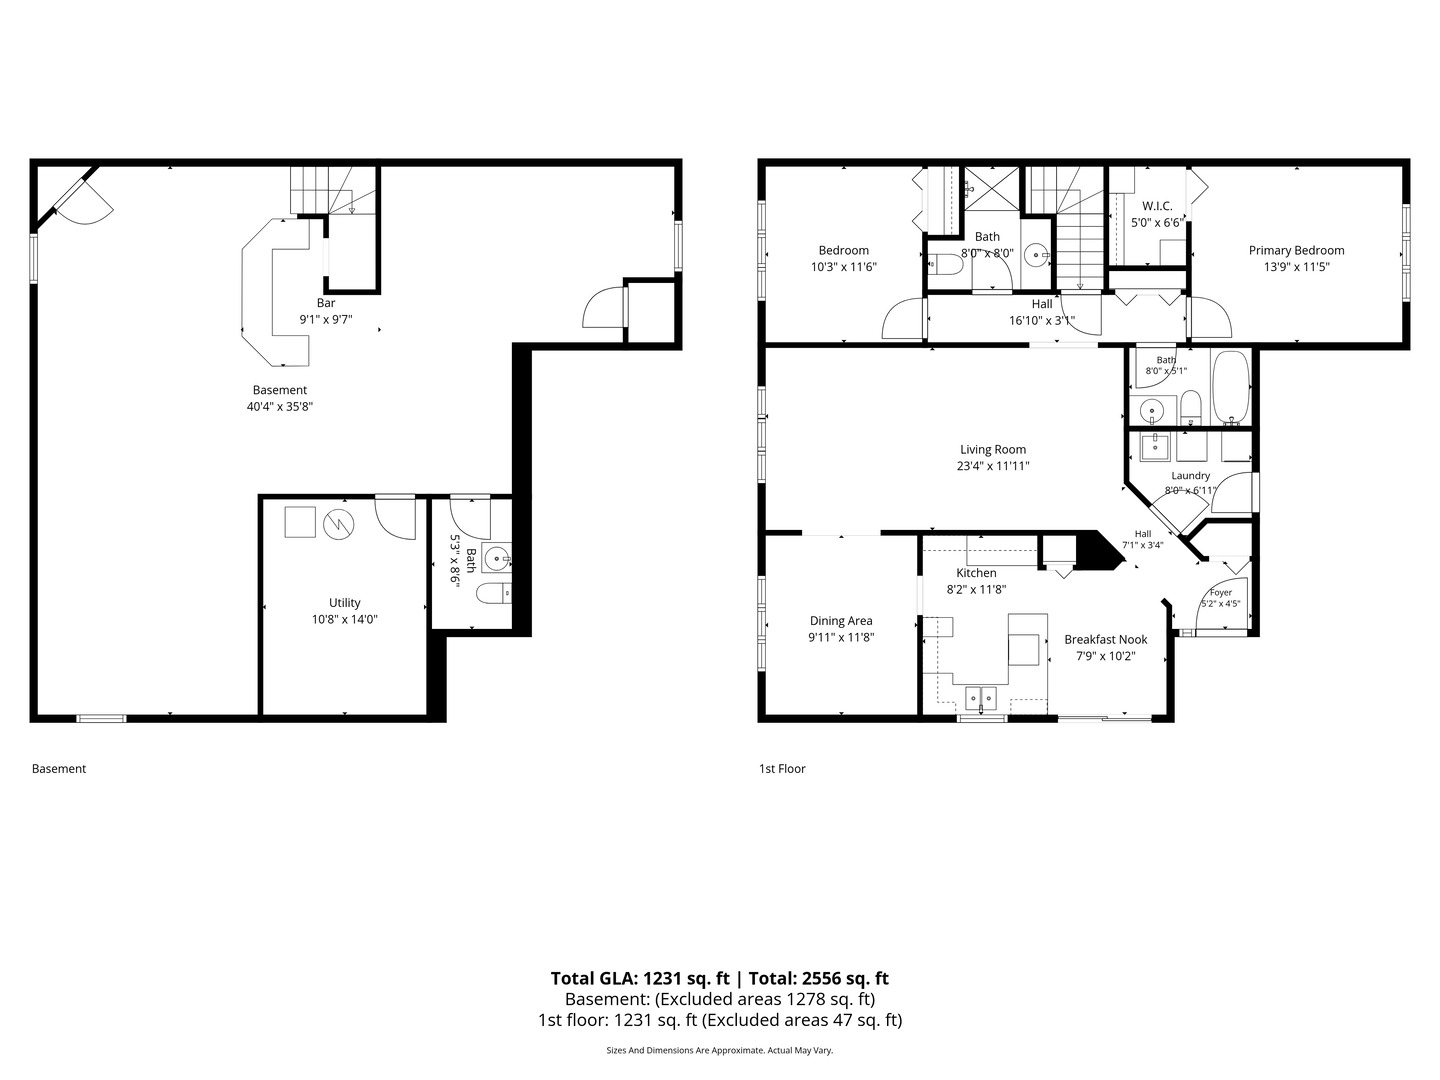
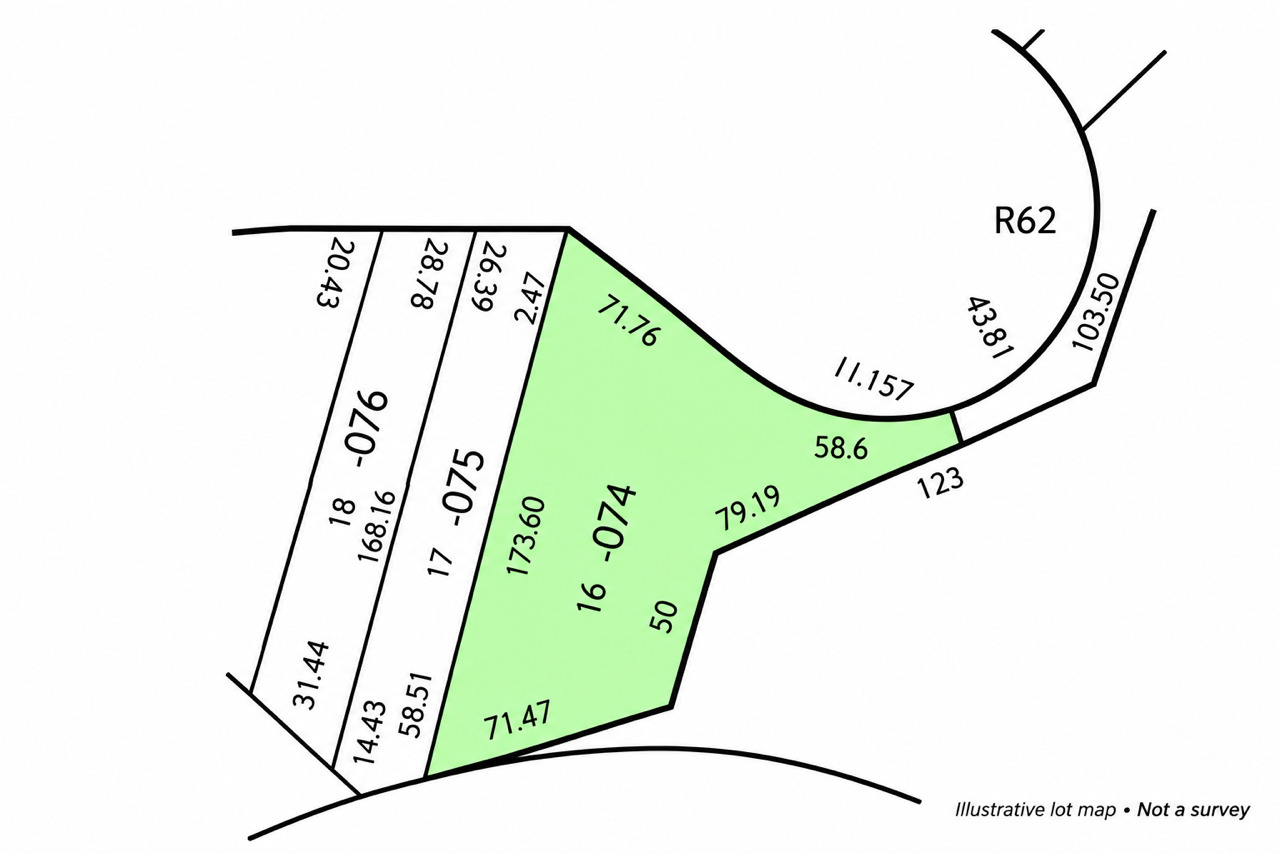
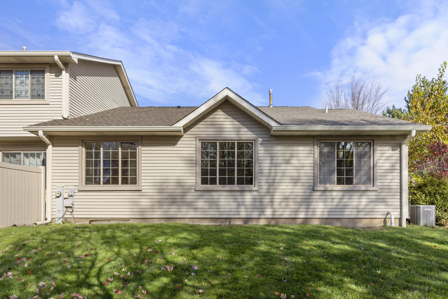
Enjoy the ease of single-level living in this end-unit RANCH townhome with a large private yard, two bedrooms, two full baths and laundry all on the main floor, plus a spacious basement and attached two-car garage. New roof and gutters in 2026! Vaulted ceilings and skylights fill the living room with natural light, creating an airy, inviting space that connects to a separate dining area. The kitchen offers generous cabinet and counter space, a breakfast bar and a sunny breakfast nook with sliding doors to the deck-perfect for morning coffee or outdoor dining overlooking the large private yard. The primary bedroom features a walk-in closet and private full bath, while a second bedroom and additional full bath provide flexibility for guests or a home office. Main-floor laundry with a utility sink adds everyday convenience. Downstairs, the expansive basement features a built-in bar, half bath and ample room for recreation, exercise, hobbies and storage. Mature trees complement the outdoor setting, with plenty of space to relax, entertain and enjoy. A welcoming ranch townhome with a practical layout and room to spread out!
Details
| MLS # | 12808228 |
|---|---|
| Listing Type | For Sale |
| Style | Condominium |
| HOA Dues | $330 |
| Sub-Type | Resale |
| Status | Active |
| Year | 1994 |
| Days On Site | 6 |
| Listing Provided By | @properties Christie?s Internal Real Estate | Tim Schiller |
Features
| Bed(s) | 2 |
|---|---|
| Bath(s) | 3 Total |
| SQ Feet | 1,291 |
| Garage | 2 |
| Basement | Y |
| Story(s) | 2 |
| Acreage | 0.02 |
Interior
| Rooms Total | 8 |
|---|---|
| Cooling | Central Air |
| Heating | Gas, Forced Air |
| Appliances | Range, Microwave, Dishwasher, Refrigerator, Washer, Dryer, Humidifier |
| Window Features | Screens |
Exterior
| Roof | Asphalt |
|---|---|
| Foundation Details | Concrete Perimeter |
| Lot Features | Cul-De-Sac, Landscaped, Mature Trees |
| Construction Materials | Vinyl Siding |
| Patio And Porch Features | Deck, Porch |
| Fencing | Fenced |
Parking
| Parking Features | Asphalt, Garage Door Opener, Yes, Garage Owned, Attached, Garage |
|---|---|
| Garage Spaces | 2 |
Utilities
| Sewer | Public Sewer |
|---|---|
| Electric | Circuit Breakers, 100 Amp Service |
Taxes
| Tax Year | 2024 |
|---|---|
| Tax Annual Amount | 4882 |
Area Information
| State | IL |
|---|---|
| County | DuPage |
| City | Naperville |
| Zip Code | 60563 |
| Area | Naperville |
| Community Name | Burlington Woods |
| School District | Metea Valley High School |
| Elementary School | Longwood Elementary School |
| High School | Metea Valley High School |
| Listing VS Median (in Burlington Woods) | |
Price: $349,900 low | high Med: $349,900 sqft: 1,291 low | high Med: 1,291 $ / sqft: $271 low | high Med: $271 On site: 6 low | high Med: 6 | |
Market Activity 60563
Request a showing
Request a showing
Contact
Learn More About This Property

| Open House |
|---|
| In-Person 11/21 10:00 AM - 12:00 PM |
| State | IL |
|---|---|
| County | DuPage |
| City | Naperville |
| Zip Code | 60563 |
| Area | Naperville |
| Community Name | Burlington Woods |
| School District | Metea Valley High School |
| Elementary School | Longwood Elementary School |
| High School | Metea Valley High School |
| Listing VS Median (in Burlington Woods) | |
Price: $349,900 low | high Med: $349,900 sqft: 1,291 low | high Med: 1,291 $ / sqft: $271 low | high Med: $271 On site: 6 low | high Med: 6 | |