

Description
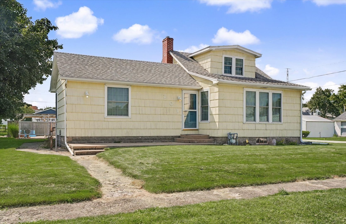
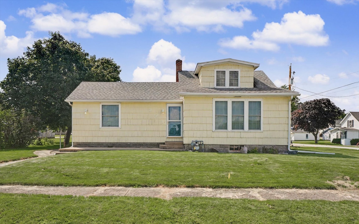
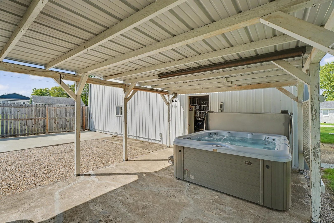
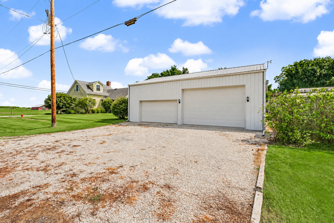
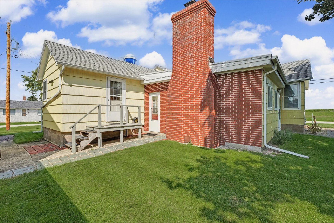
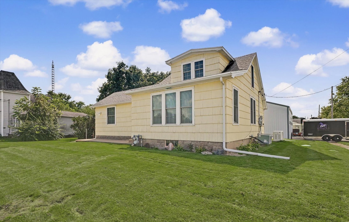
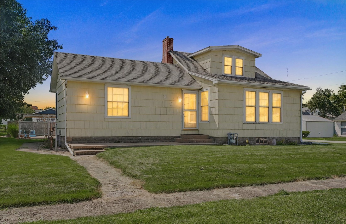
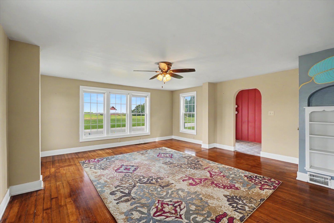
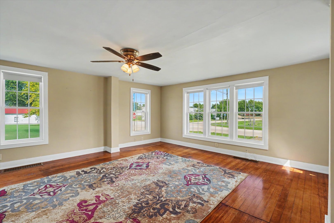
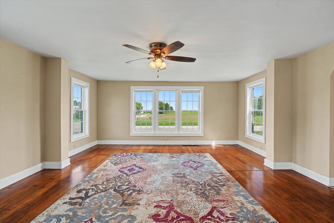
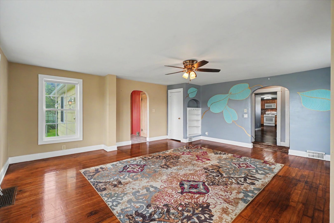
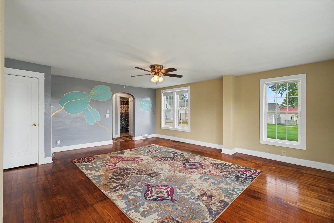
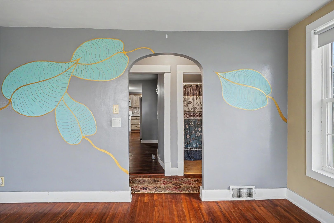
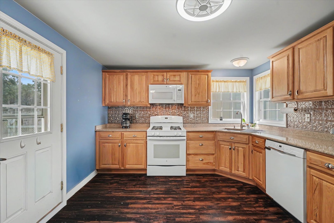
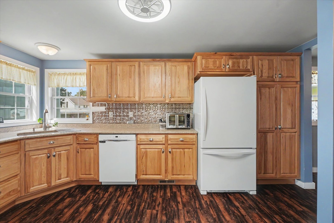
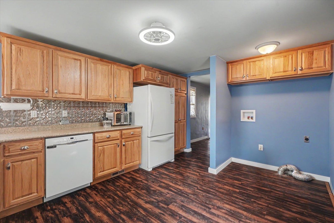
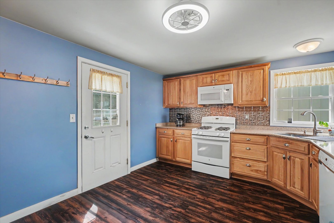
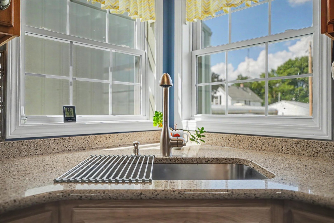
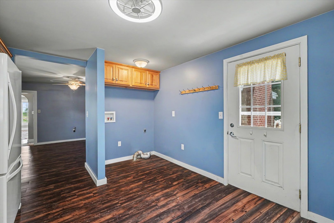
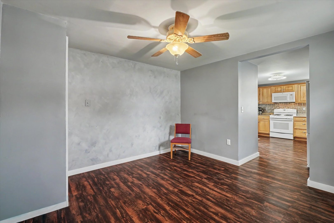
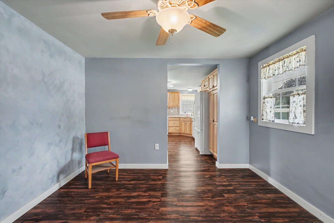
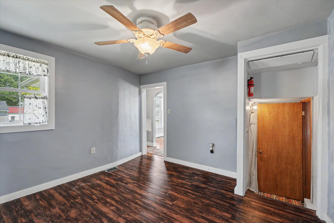
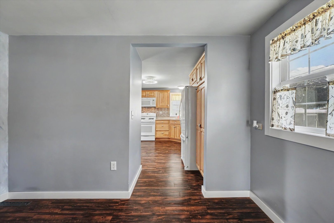
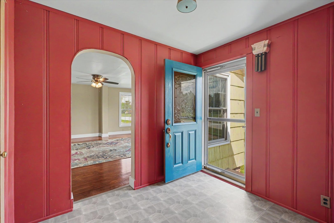
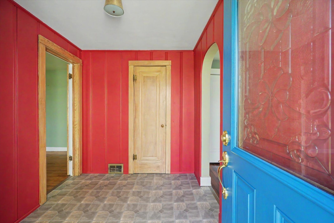
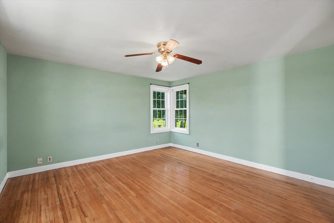
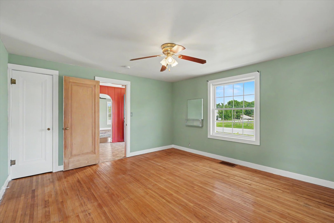
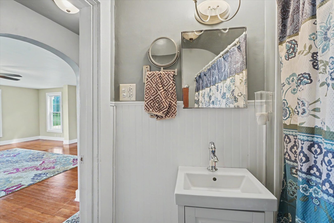
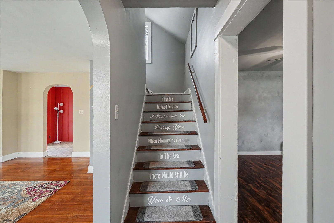
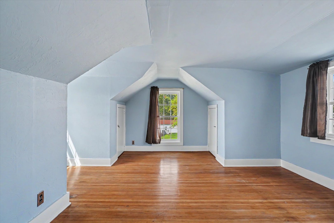
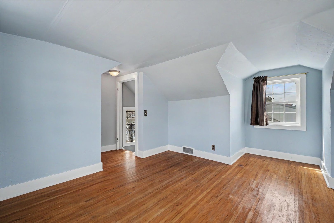
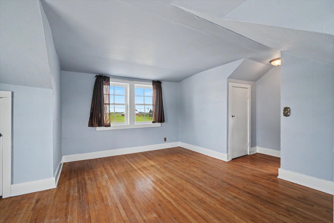
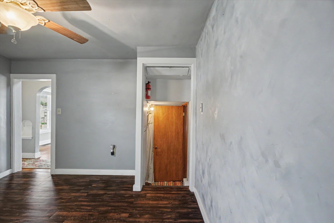
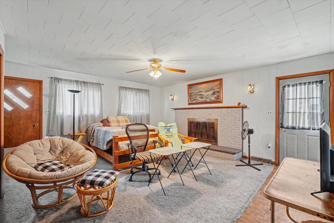
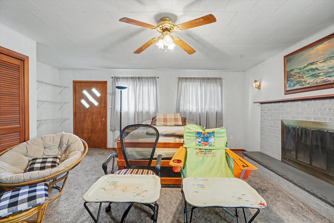
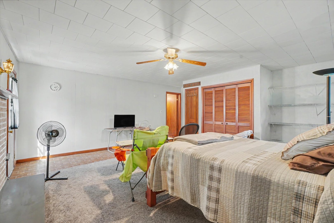
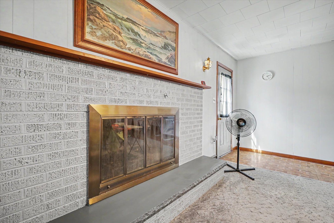
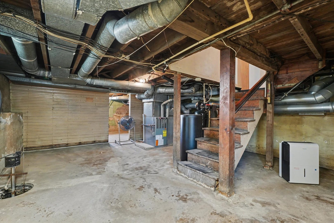
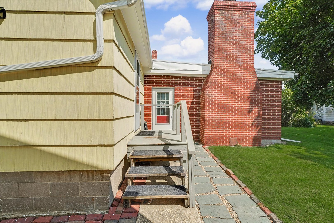
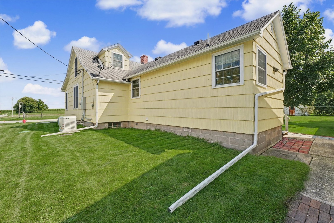
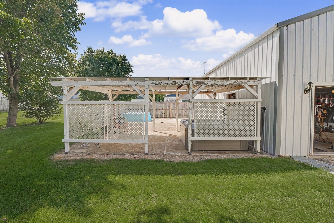
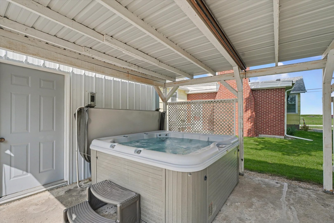
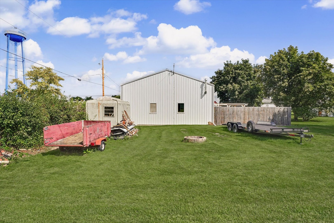
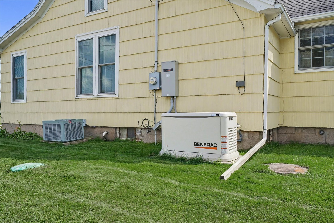
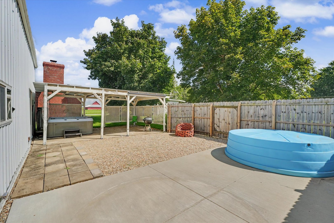
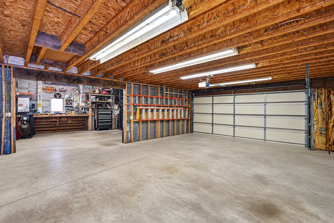
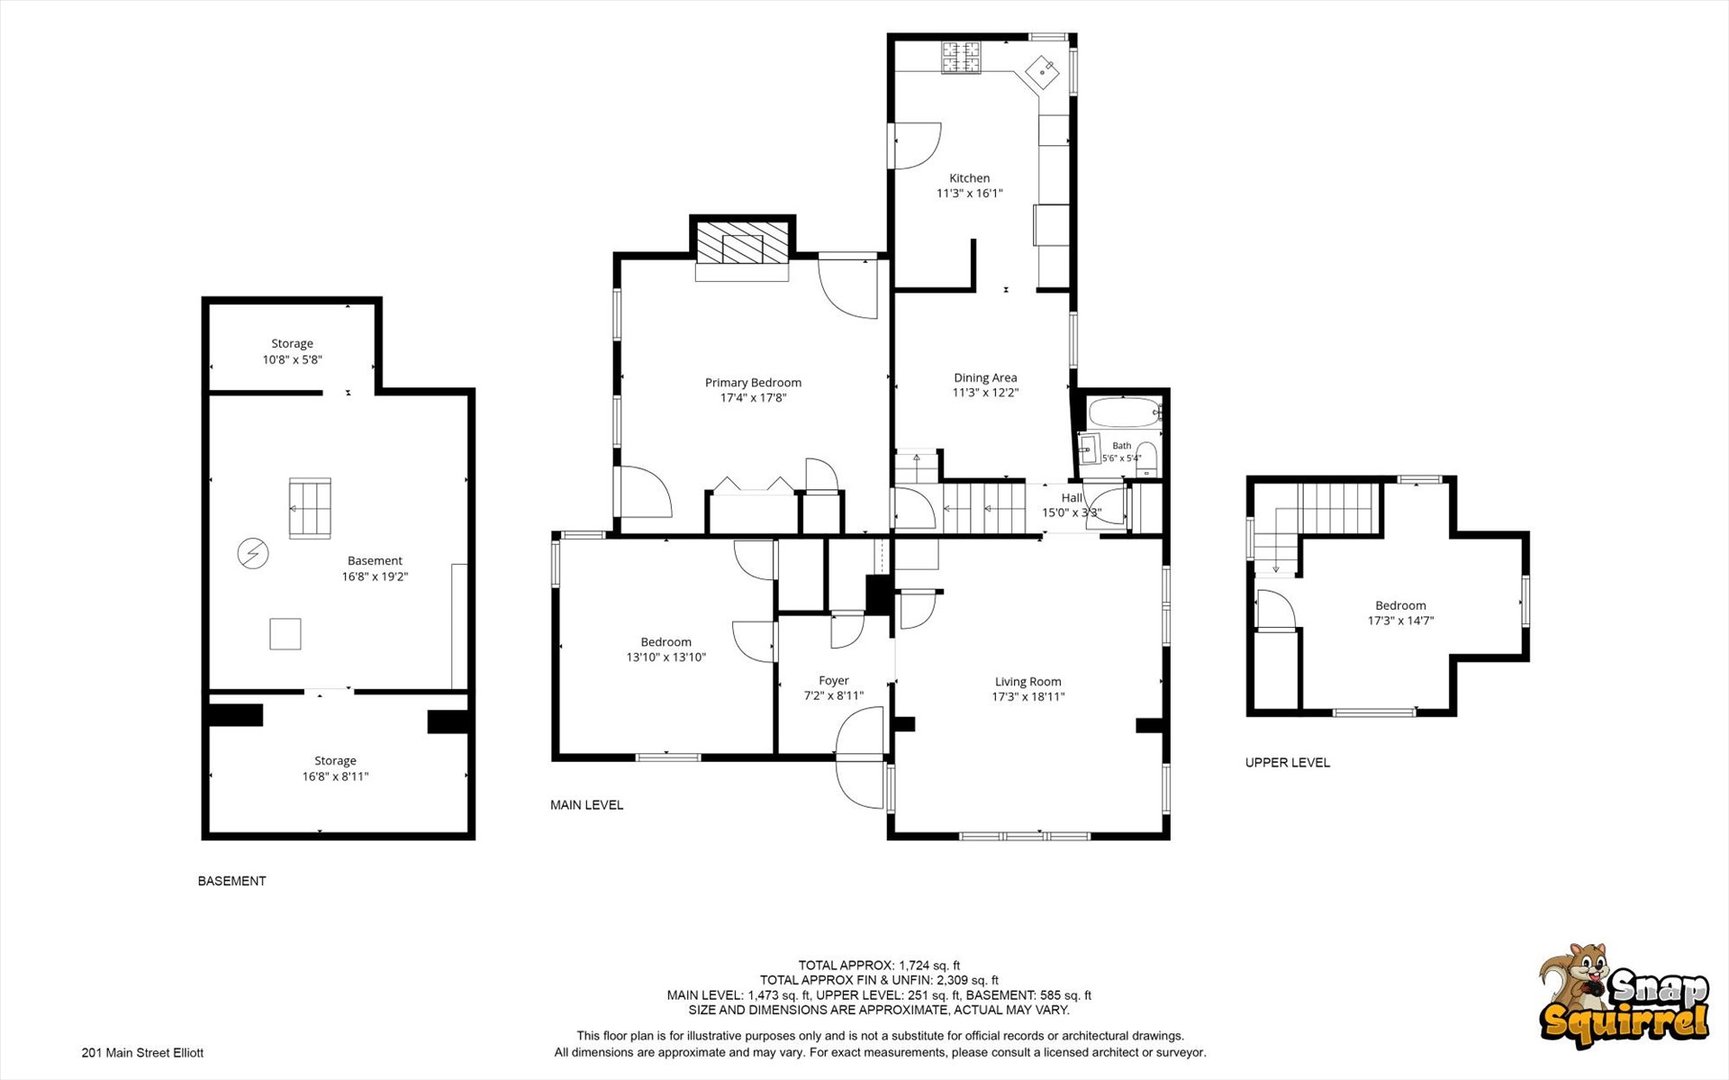
Welcome home to this charming, move-in-ready property in Elliott, located within the GCMS School District and perfectly positioned for easy access to Gibson City, Paxton, and Champaign! From the moment you step inside, you'll appreciate the character and warmth throughout, including beautiful hardwood floors, arched doorways, and numerous updates made over the years. The kitchen features quartz countertops, while convenient main-floor laundry makes everyday living a breeze. The primary bedroom offers its own access to the patio, creating the perfect spot to step outside with your morning coffee or relax at the end of the day. Upstairs, you'll find a versatile second bedroom that would also make a wonderful home office, guest room, or creative space. Step outside and discover your own backyard oasis! The private patio provides plenty of space to relax and entertain, including a covered area with a hot tub that could remain with the property. Whether you're hosting friends, enjoying summer evenings, or simply looking for a peaceful place to unwind, this backyard is made to be enjoyed. And don't overlook the impressive 30x40 heated, detached 3-car garage/shop! This is so much more than a typical garage, with room for vehicles, hobbies, projects, entertaining, storage, or the ultimate workshop setup. The home is also equipped with a generator, adding another level of convenience and peace of mind. With character inside, fantastic spaces outside, an exceptional garage/shop, and a location that keeps you connected while enjoying small-town living, this Elliott property has so much to offer!
Details
| MLS # | 12745045 |
|---|---|
| Listing Type | For Sale |
| Style | House |
| Sub-Type | Resale |
| Status | Active |
| Year | 1950 |
| Days On Site | 29 |
| Listing Provided By | KELLER WILLIAMS-TREC | Angela Roderick |
Features
| Bed(s) | 3 |
|---|---|
| Bath(s) | 1 Total |
| SQ Feet | 1,724 |
| Garage | 3 |
| Basement | Y |
| Story(s) | 1 |
Interior
| Rooms Total | 6 |
|---|---|
| Cooling | Central Air |
| Heating | Natural Gas, Forced Air |
| Appliances | Range, Microwave, Dishwasher, Refrigerator |
| Fireplaces Total | 1 |
| Fireplace Features | Wood Burning, Gas Starter |
Exterior
| Exterior Features | Hot Tub |
|---|---|
| Roof | Asphalt |
| Construction Materials | Shake Siding |
| Patio And Porch Features | Patio |
Parking
| Parking Features | Heated Garage, Yes, Garage Owned, Detached, Garage |
|---|---|
| Garage Spaces | 3 |
Utilities
| Sewer | Septic Tank |
|---|
Taxes
| Tax Year | 2025 |
|---|---|
| Tax Annual Amount | 2278.46 |
Area Information
| State | IL |
|---|---|
| County | Ford |
| City | Elliott |
| Zip Code | 60933 |
| Area | Elliott |
| School District | Gibson City High School |
| Elementary School | Gibson City Elementary School |
| High School | Gibson City High School |
| Listing VS Median (in 60933) | |
Price: $215,000 low | high Med: $215,000 sqft: 1,724 low | high Med: 1,724 $ / sqft: $125 low | high Med: $125 On site: 29 low | high Med: 29 | |
Market Activity 60933
Request a showing
Request a showing
Contact
Learn More About This Property

| State | IL |
|---|---|
| County | Ford |
| City | Elliott |
| Zip Code | 60933 |
| Area | Elliott |
| School District | Gibson City High School |
| Elementary School | Gibson City Elementary School |
| High School | Gibson City High School |
| Listing VS Median (in 60933) | |
Price: $215,000 low | high Med: $215,000 sqft: 1,724 low | high Med: 1,724 $ / sqft: $125 low | high Med: $125 On site: 29 low | high Med: 29 | |