New Listing
19325 Beaver Creek Lane,Mokena, IL 60448
Mokena, IL 60448

Description
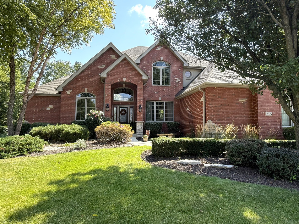
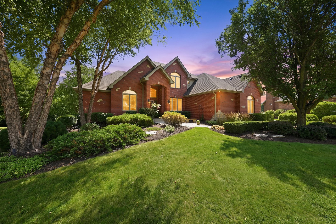
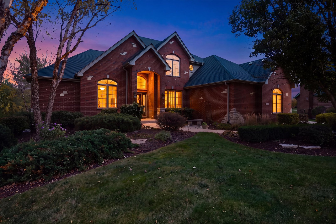
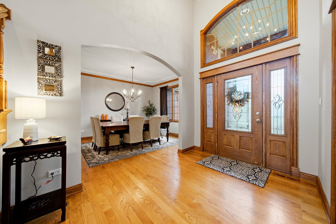
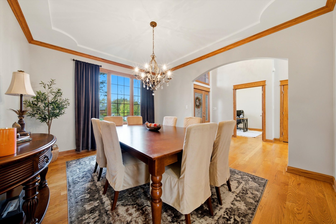
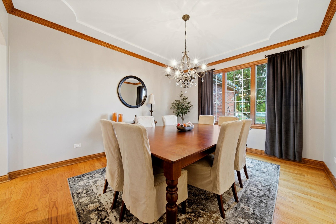
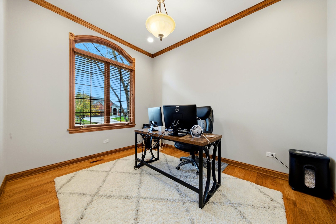
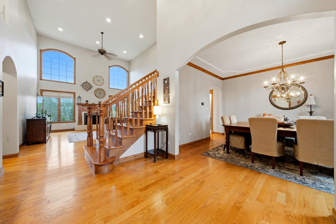
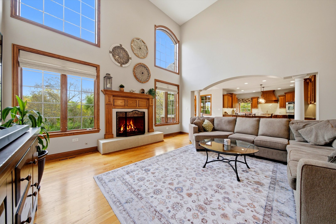
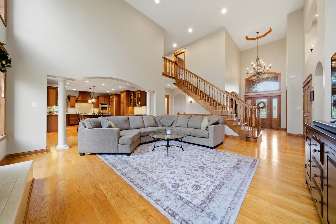
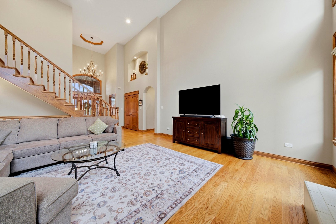
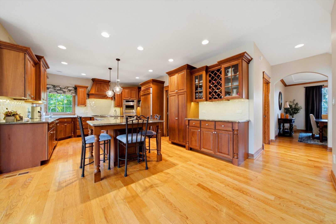
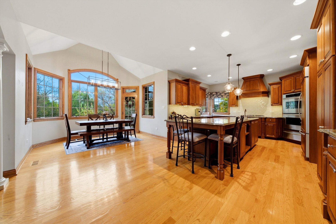
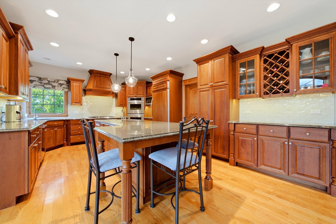
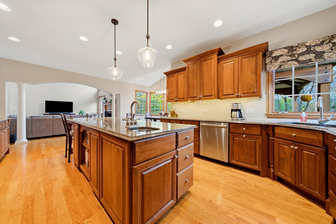
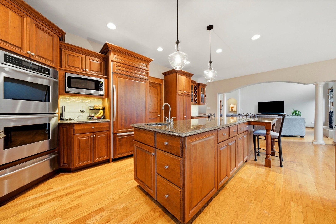
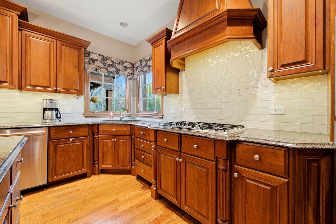
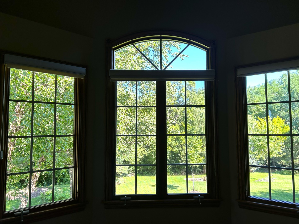
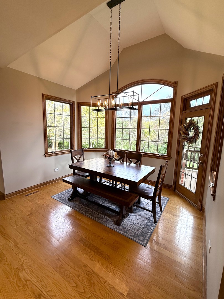
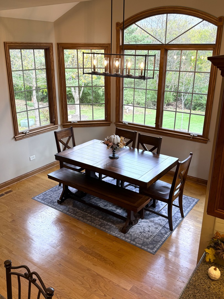
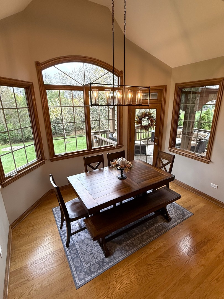
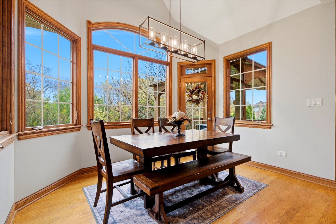
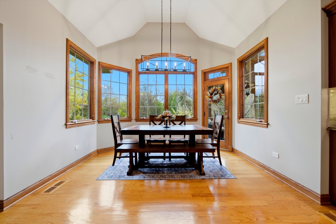
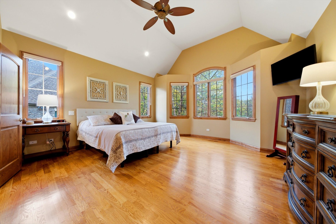
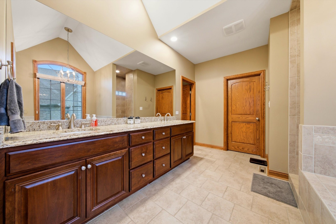
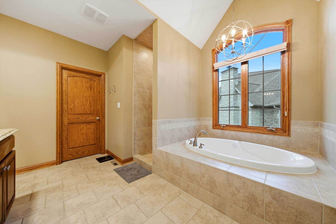
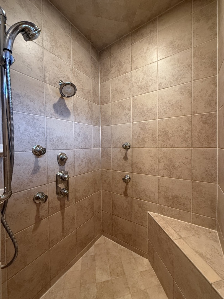
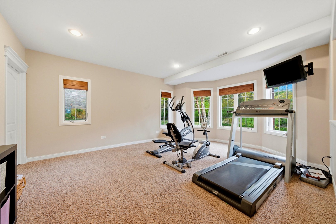
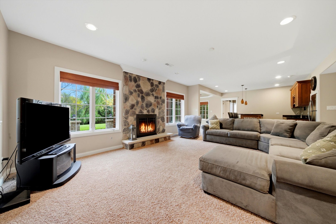
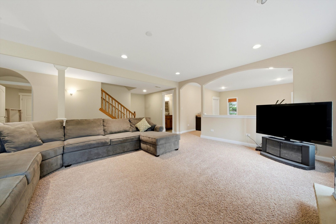
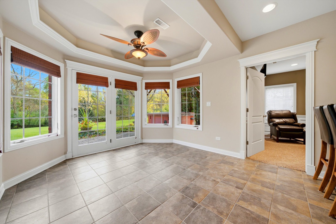
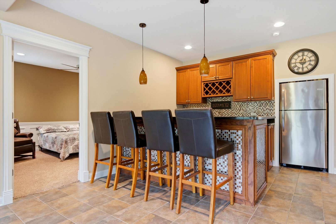
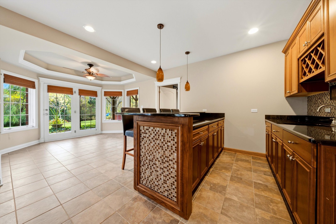
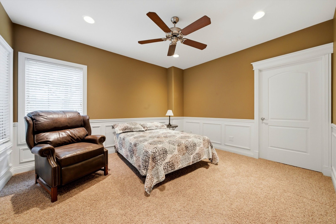
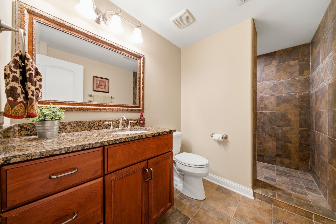
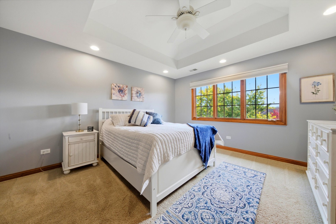
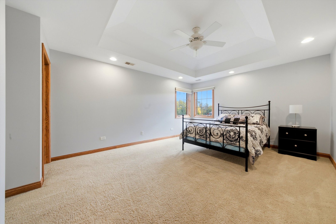
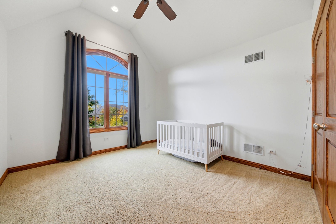
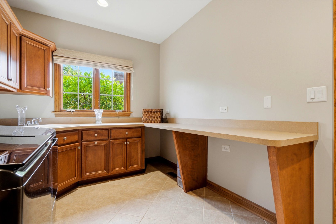
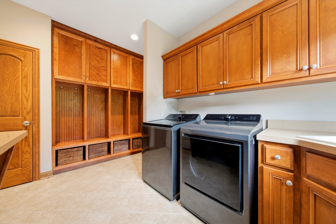
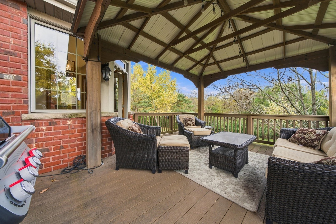
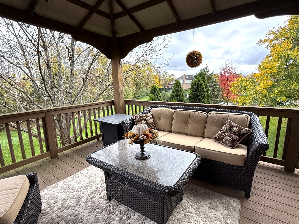
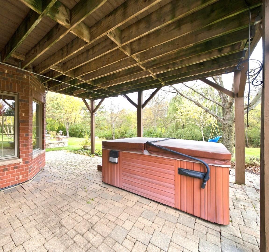
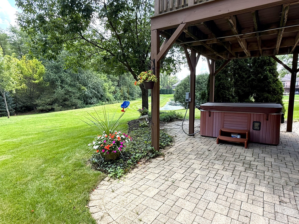
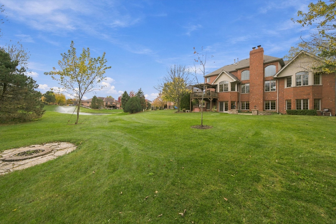
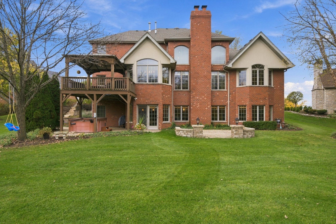
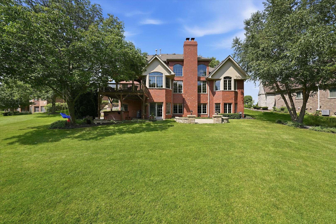
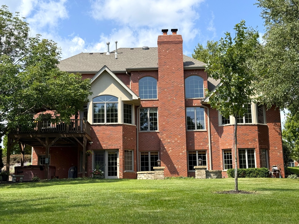
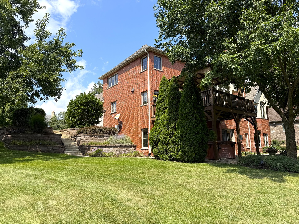
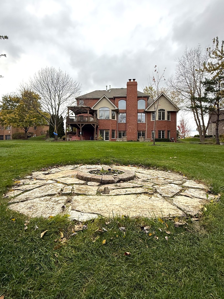
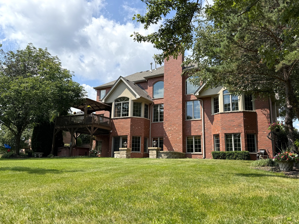
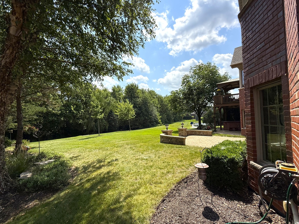
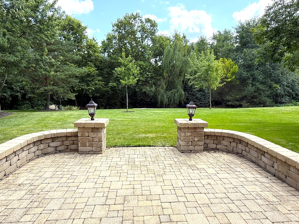
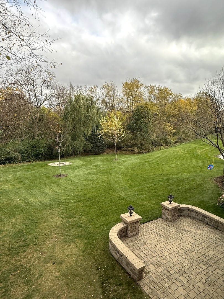
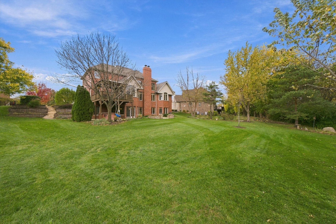
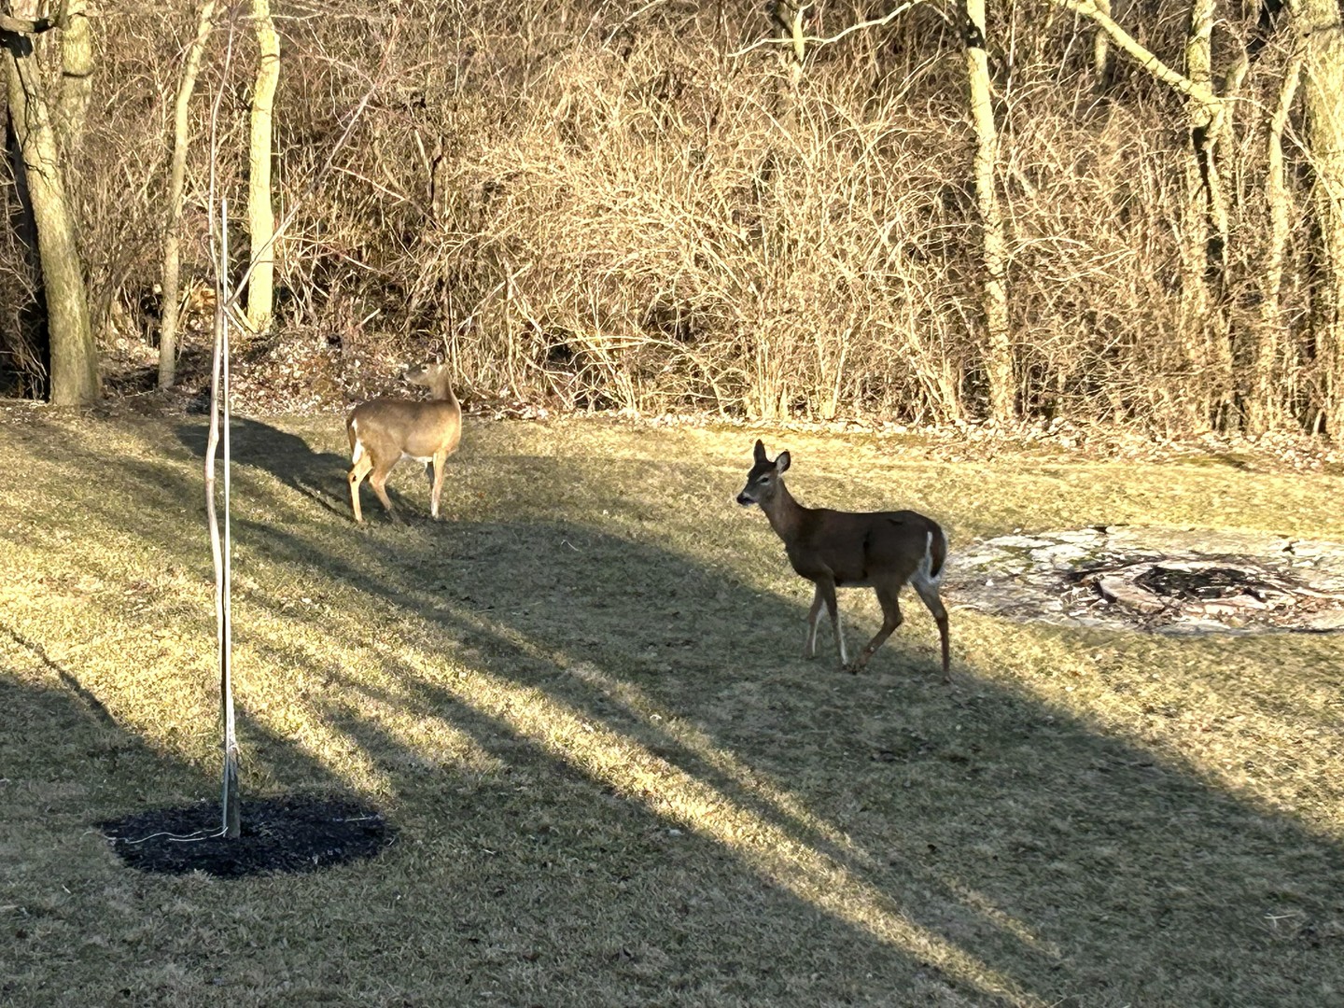
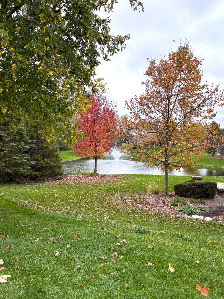
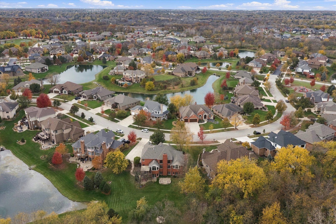
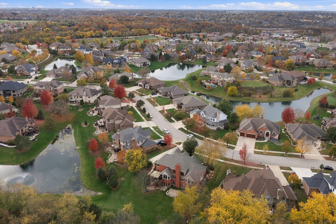
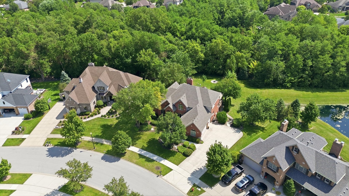
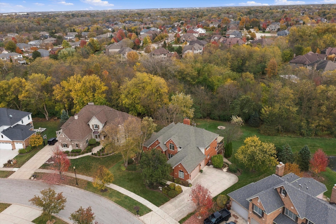
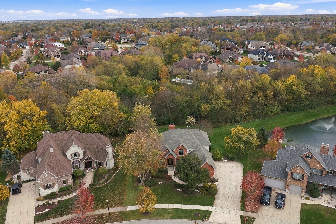
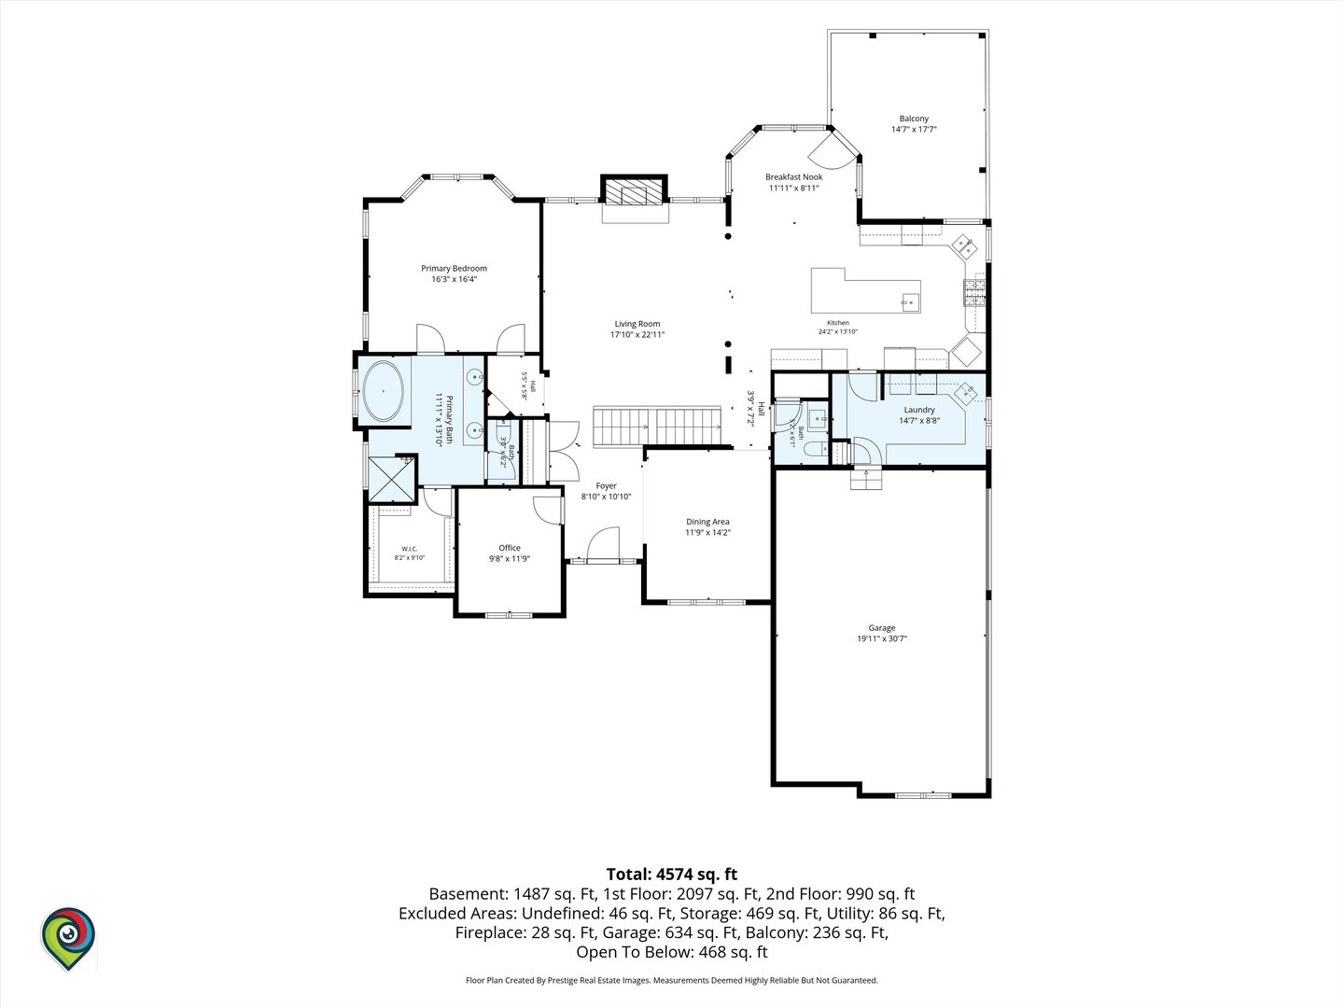
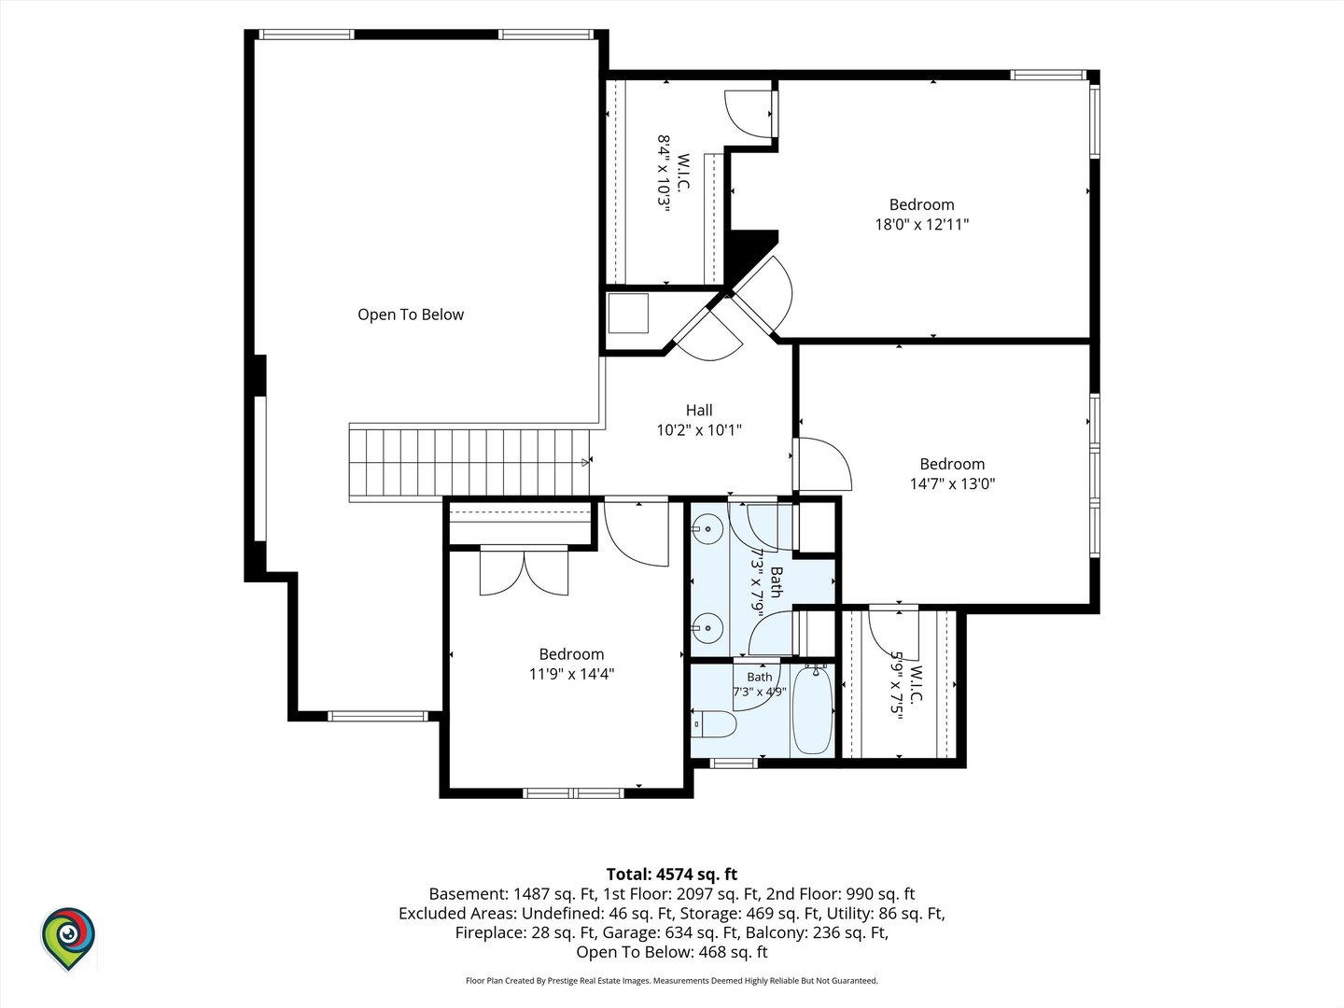
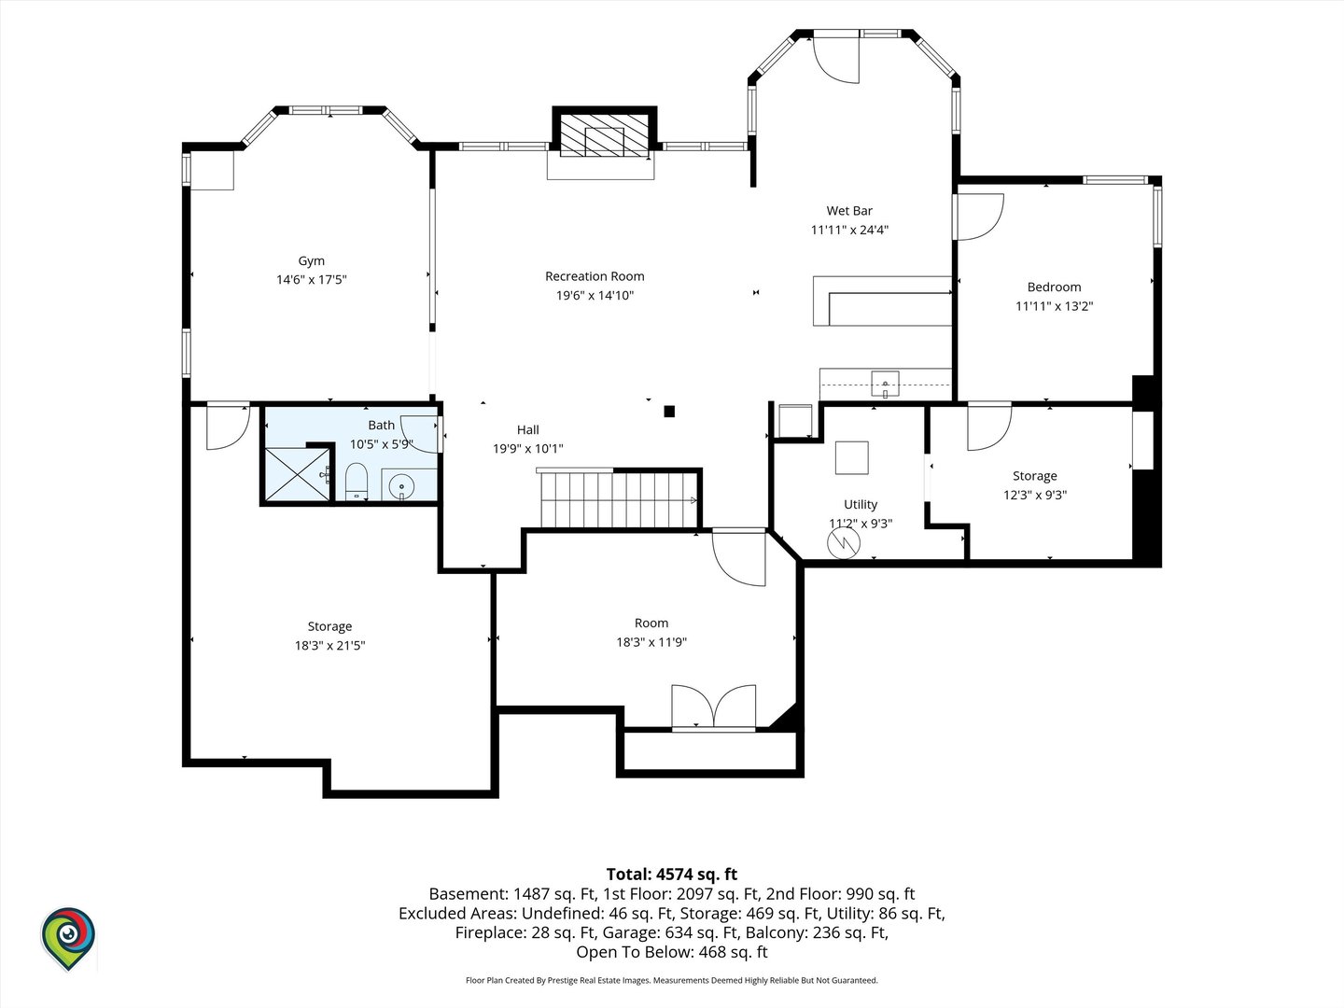
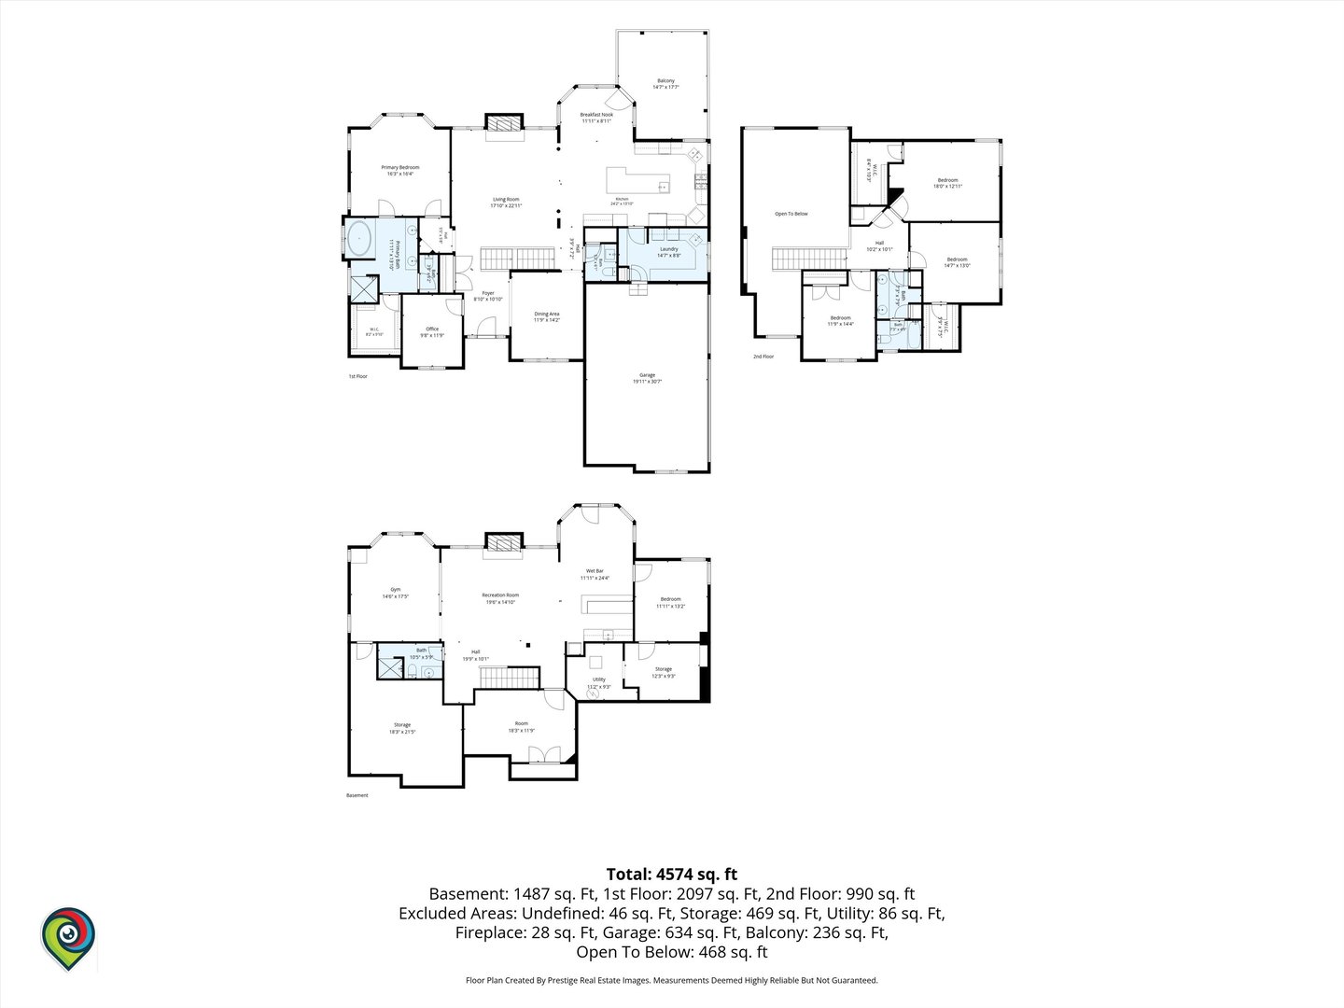
Beautifully maintained by its original owner, this custom-built contemporary 1 1/2-story home offers exceptional space, quality craftsmanship, and one of the most desirable settings in Boulder Ridge. Impressive curb appeal begins with the red brick exterior accented by keystone corners, a concrete driveway, and a three-car side-load garage. Inside, you'll find a thoughtfully designed floor plan featuring upgraded millwork throughout, solid-core six-panel doors, and a main-level primary suite with a spa-inspired bath offering a separate soaking tub and walk-in shower. Three generously sized bedrooms are located upstairs, with an additional bedroom in the finished walkout basement. The flexible layout offers the potential to accommodate as many as 7-8 bedrooms by repurposing existing rooms. The beautifully appointed kitchen is sure to please even the most particular cook, featuring custom cherry cabinetry, a large island with additional storage and built-in bookcases, a separate eating area, and a premium appliance package including double ovens, cooktop, microwave, Bosch dishwasher, and refrigerator. The spacious two story family room is filled with natural light from oversized windows and features a stunning stone fireplace. A formal dining room, private main-floor office, and exceptionally functional laundry room with abundant cabinetry, folding space, and built-in lockers complete the main level. The thoughtfully finished walkout basement offers an impressive amount of additional living and entertaining space, including an exercise area, recreation room with fireplace, bar, dedicated media room with tiered flooring, an additional bedroom, and a full bath with a walk-in shower. Storage space is plentiful throughout. The outdoor setting is truly special. An elevated, maintenance-free deck with pergola overlooks a beautiful wooded backdrop and peaceful pond, offering exceptional privacy and views. The walkout lower level leads to a spacious paver patio with parapet walls, providing another wonderful place to relax or entertain. Enjoy the natural surroundings and frequent visits from local wildlife, including deer. With its quality finishes, versatile living spaces, and remarkable lot, this is a home that offers something special both inside and out.
Details
| MLS # | 12802850 |
|---|---|
| Listing Type | For Sale |
| Style | House |
| Sub-Type | Resale |
| Status | Active |
| Year | 2005 |
| Days On Site | Undisclosed |
| Listing Provided By | RE/MAX 10 in the Park | Karen Irace |
Features
| Bed(s) | 5 |
|---|---|
| Bath(s) | 4 Total |
| SQ Feet | 4,574 |
| Garage | 3 |
| Basement | Y |
| Story(s) | 1 |
| Acreage | 0.35 |
| Property View | Water |
Interior
| Rooms Total | 13 |
|---|---|
| Cooling | Central Air |
| Heating | Gas, Forced Air |
| Interior Features | Vaulted Ceiling(s), Hot Tub, Wet Bar, 1st Floor Bedroom, 1st Floor Full Bath, Built-in Features, Walk-In Closet(s), Open Floorplan, Granite Counters |
| Appliances | Double Oven, Microwave, Dishwasher, Refrigerator, Stainless Steel Appliance(s), Cooktop, Oven, Range Hood, Gas Cooktop, Gas Oven |
| Fireplaces Total | 2 |
| Fireplace Features | Gas Log, Gas Starter |
| Laundry Features | Main Level, Gas Dryer Hookup, Laundry Chute, Sink |
| Window Features | Screens |
Exterior
| Exterior Features | Hot Tub, Fire Pit |
|---|---|
| Roof | Asphalt |
| Foundation Details | Concrete Perimeter |
| Lot Features | Wooded, Mature Trees, Backs to Trees/Woods |
| Construction Materials | Brick |
| Patio And Porch Features | Deck, Patio |
Parking
| Parking Features | Concrete, Garage Door Opener, Yes, Garage Owned, Attached, Garage |
|---|---|
| Garage Spaces | 3 |
Utilities
| Sewer | Public Sewer |
|---|
Location
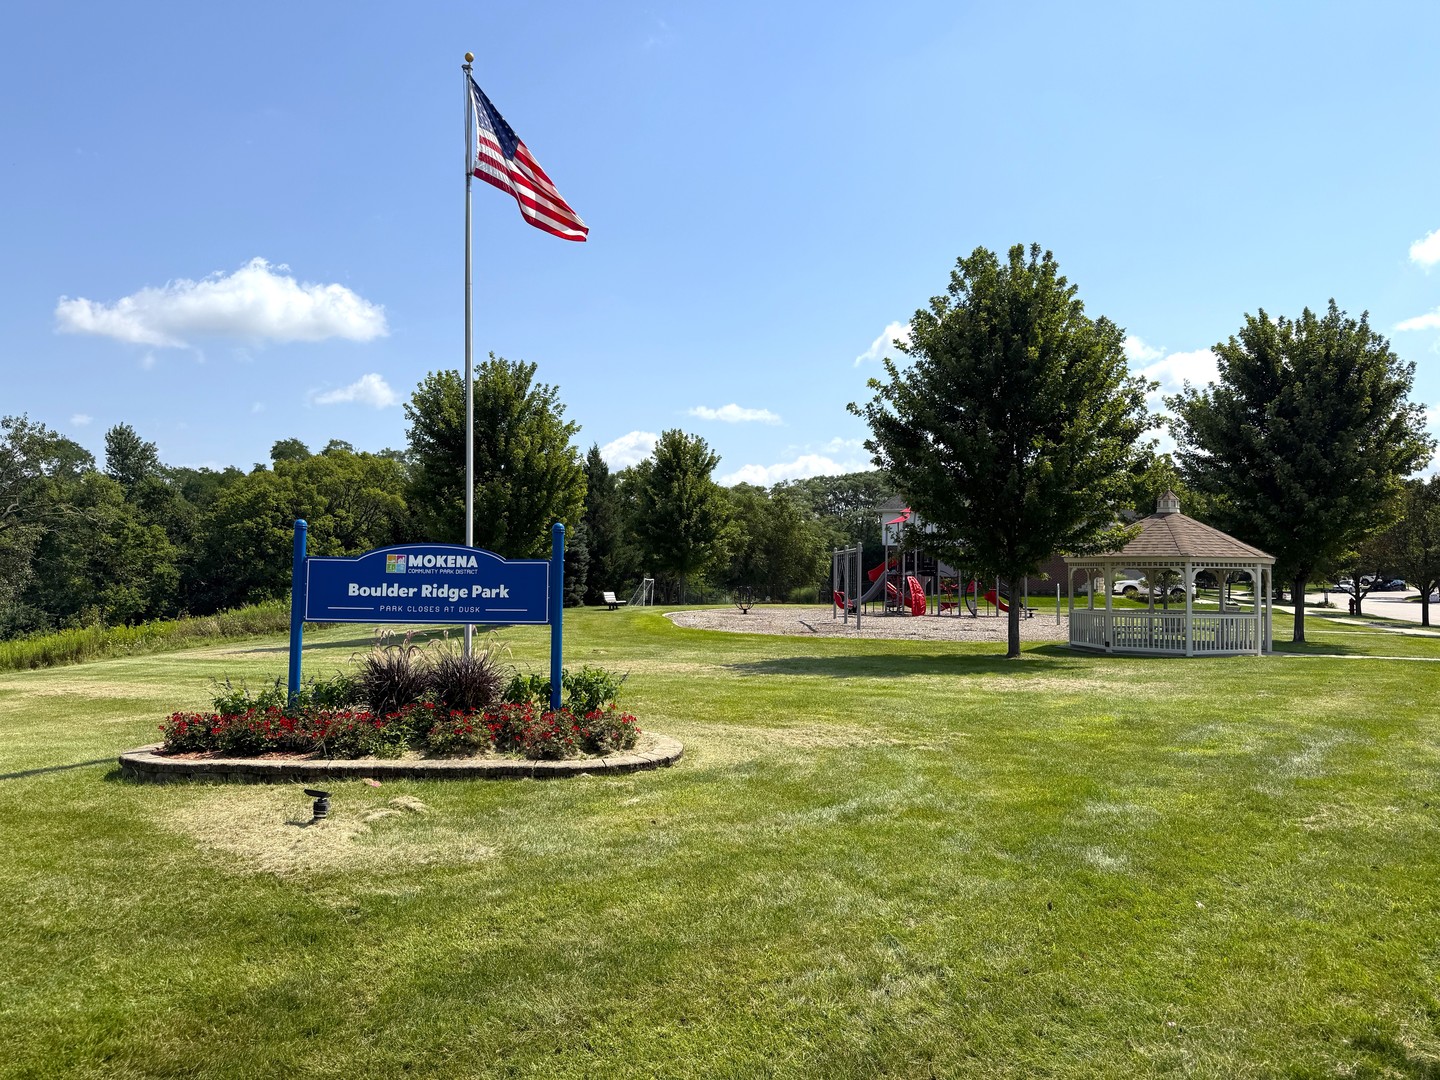
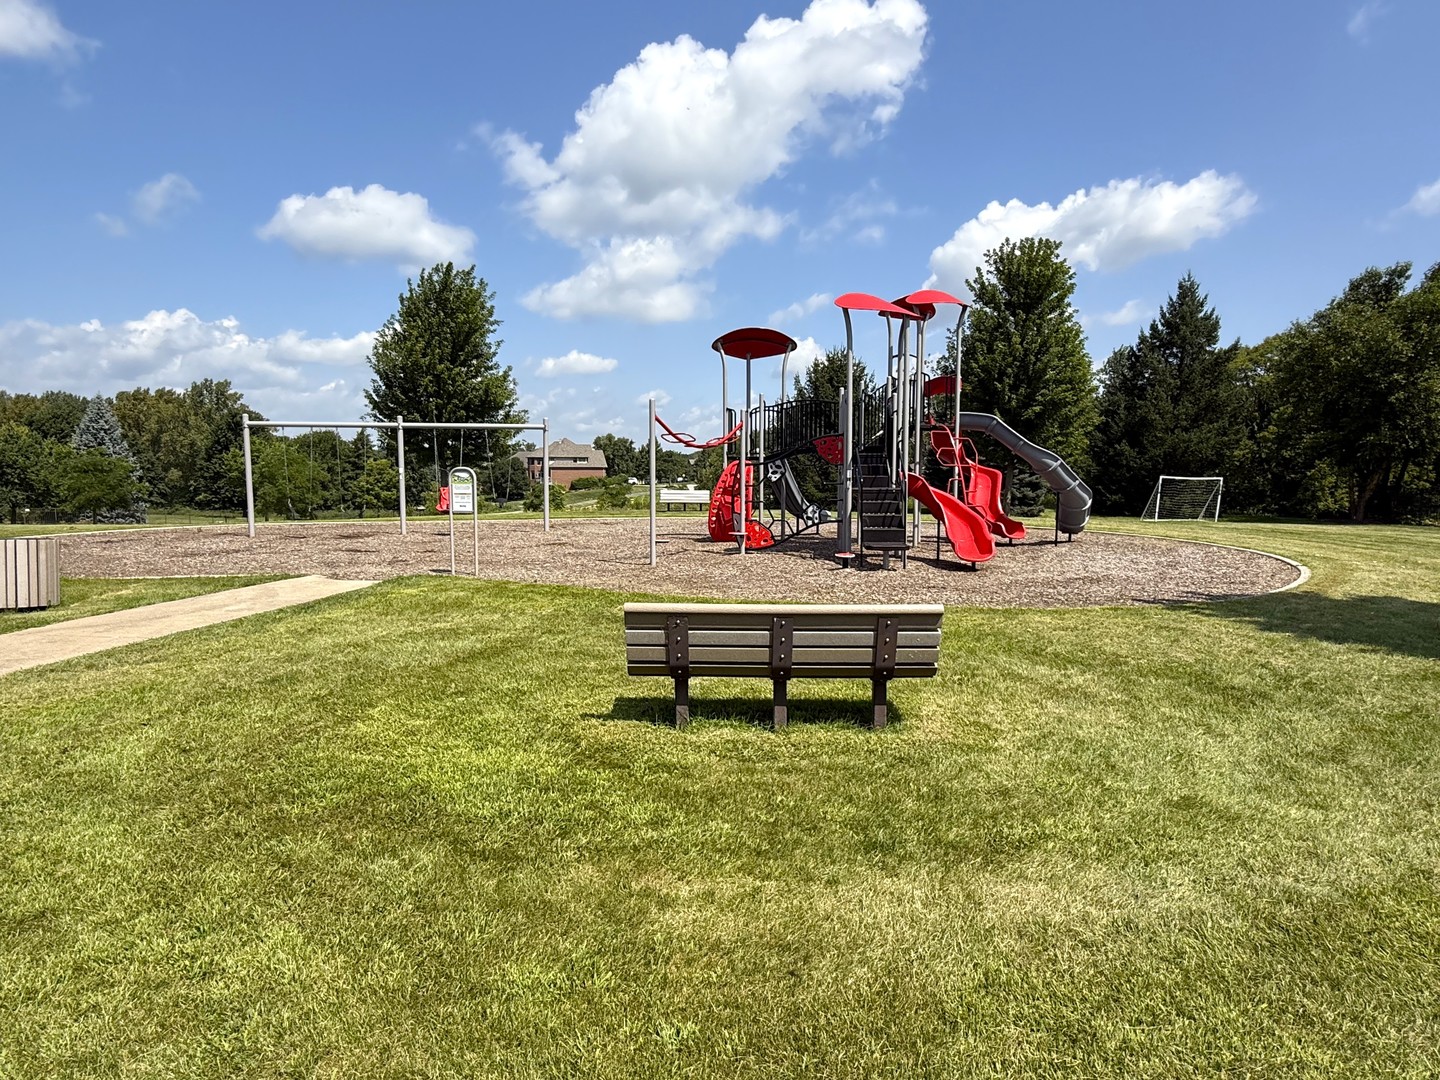
| Community Features | Park, Lake, Sidewalks, Street Lights, Street Paved |
|---|
Taxes
| Tax Year | 2025 |
|---|---|
| Tax Annual Amount | 17418 |
Area Information
| State | IL |
|---|---|
| County | Will |
| City | Mokena |
| Zip Code | 60448 |
| Area | Mokena |
| Community Name | Boulder Ridge |
| School District | Lincoln-Way Central High School |
| Elementary School | Spencer Point Elementary School |
| High School | Lincoln-Way Central High School |
| Listing VS Median (in Boulder Ridge) | |
Price: $879,900 low | high Med: $297,500 sqft: 4,574 low | high Med: 1,647 $ / sqft: $192 low | high Med: $181 On site: Undisclosed low | high Med: 15 | |
Market Activity 60448
Request a showing
Request a showing
Contact
Learn More About This Property

| State | IL |
|---|---|
| County | Will |
| City | Mokena |
| Zip Code | 60448 |
| Area | Mokena |
| Community Name | Boulder Ridge |
| School District | Lincoln-Way Central High School |
| Elementary School | Spencer Point Elementary School |
| High School | Lincoln-Way Central High School |
| Listing VS Median (in Boulder Ridge) | |
Price: $879,900 low | high Med: $297,500 sqft: 4,574 low | high Med: 1,647 $ / sqft: $192 low | high Med: $181 On site: Undisclosed low | high Med: 15 | |