
 Price Reduced Listing
1916 N Spruce Terrace,Arlington Heights, IL 60004
Arlington Heights, IL 60004

Description
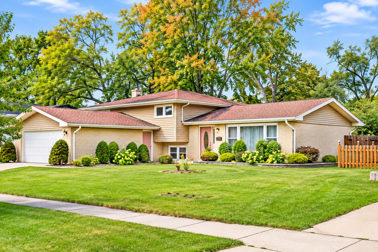
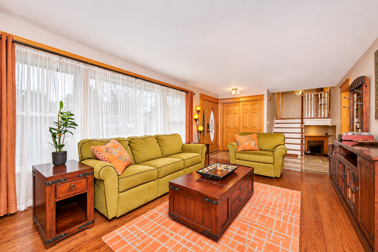
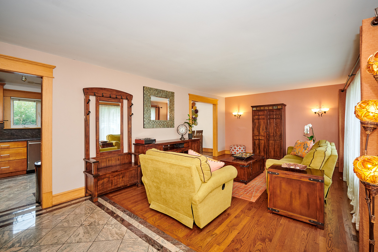
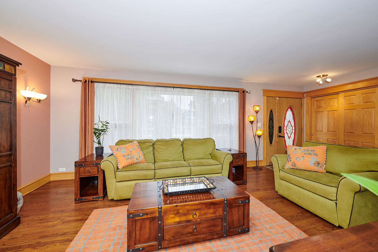
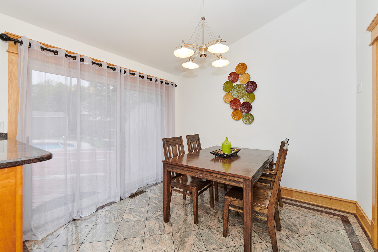
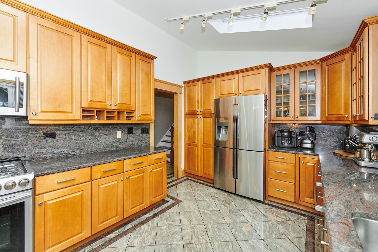
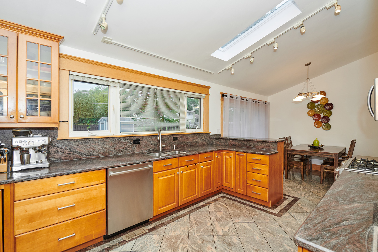
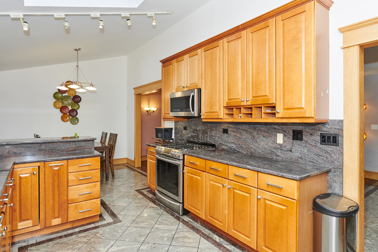
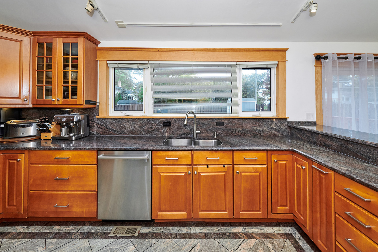
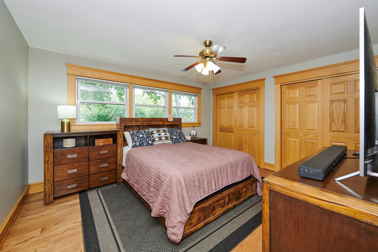
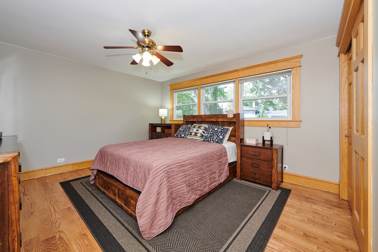
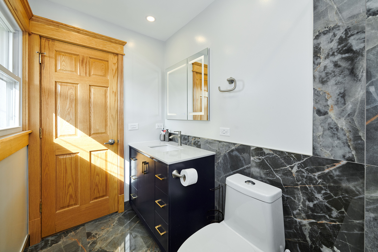
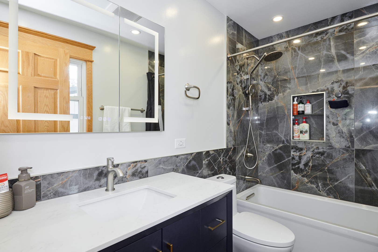
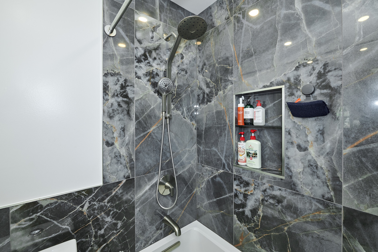
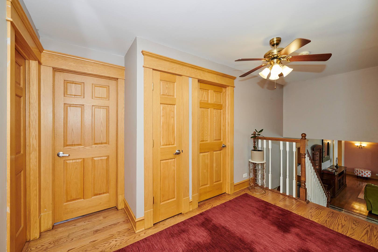
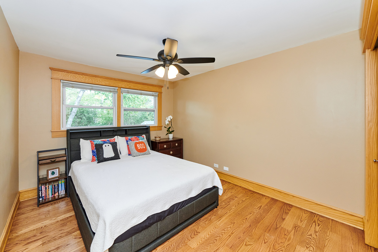
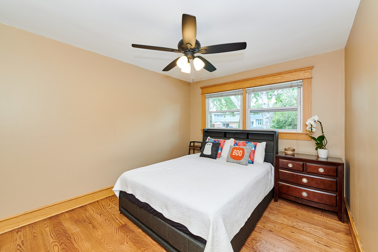
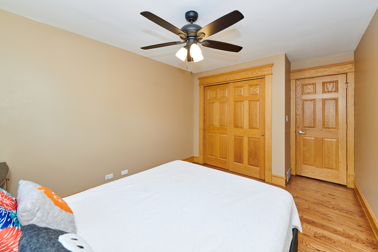
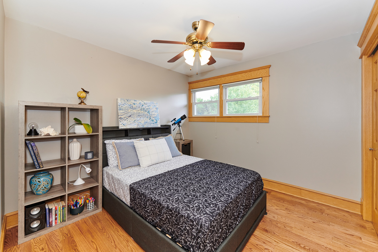
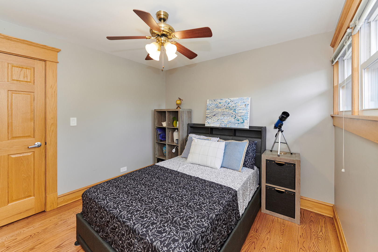
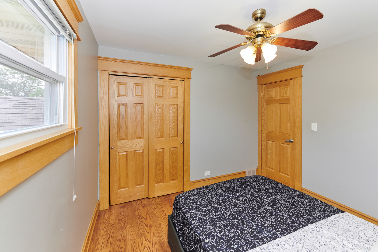
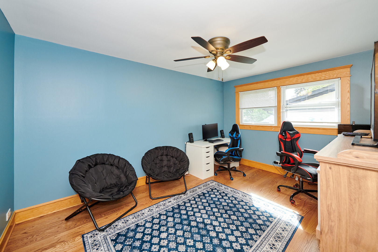
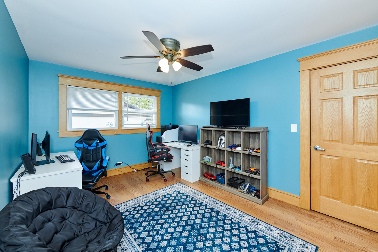
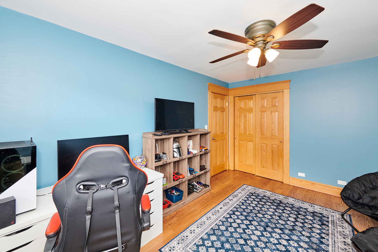
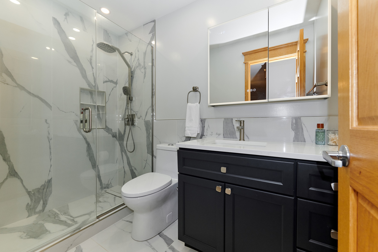
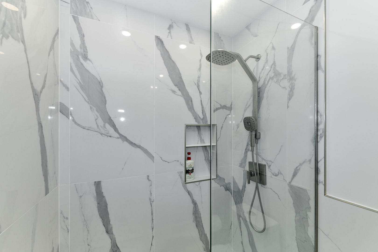
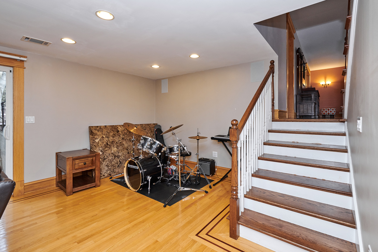
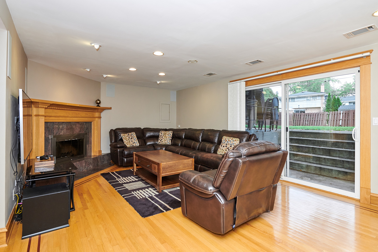
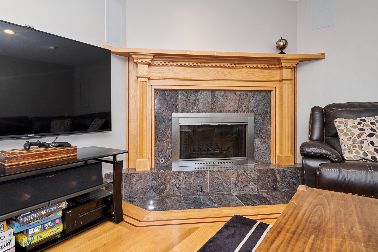
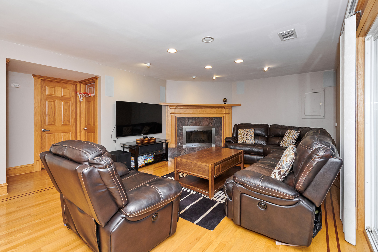
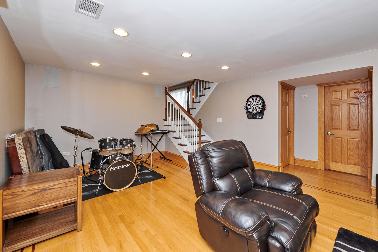
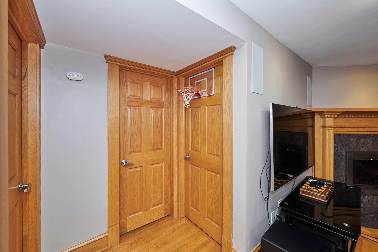
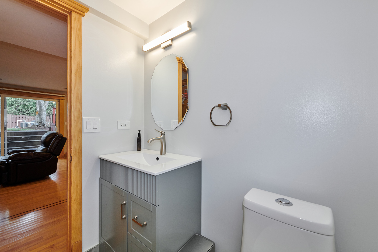
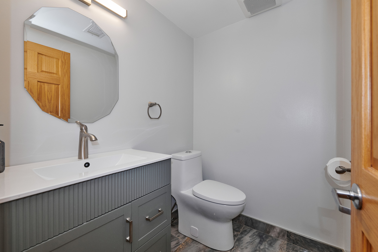
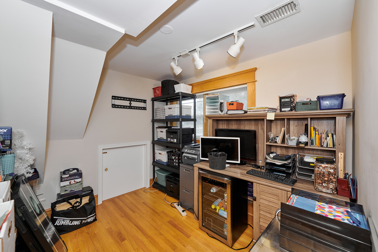
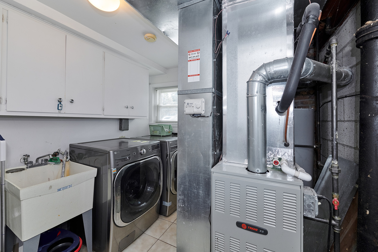
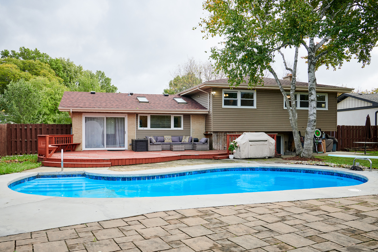
Welcome to this lovely split-level BRICK home tucked away on a quiet cul-de-sac in the desirable Ivy Hill school subdivision of Arlington Heights! The home features hardwood floors throughout and an open-concept layout that offers plenty of space for everyday living and entertaining. The main level features a spacious kitchen with granite countertops, SS appliances, tall 42" cabinetry, and room for a dining area. Upstairs, you'll find a primary bedroom with a private bathroom featuring a bathtub, along with three additional bedrooms that share a beautifully remodeled bathroom (2025) with a modern walk-in shower and glass door. The lower level offers a large Family Room with a gas Fireplace and dedicated Office Area.Lower Level also features a mechanical room with an LG washer and dryer. Sliding glass doors provide access to the patio from both the dining area and the lower-level space. Enjoy the spacious backyard featuring a large Wooden Deck with an in-ground bean-shaped swimming pool with a diving board, approximately 20,000-gallon capacity, and depths ranging from 3 to 8 feet. A large storage shed provides additional space for your outdoor needs. The attached two-car garage features durable epoxy flooring. Major updates include a new roof on both the house and garage in 2024, New siding 2024. All bathrooms remodeled 2025. Perfectly situated in Ivy Hill, this home is located 5 minutes drive to Camelot Park, pool, and playground, few blocks from Ivy Hill Elementary and Lake Arlington, and minutes from shopping, dining, and vibrant downtown Arlington Heights. With award-winning Ivy Hill Elementary, Thomas Middle, and Buffalo Grove High School, this home truly has it all!!
Details
| MLS # | 12789616 |
|---|---|
| Listing Type | For Sale |
| Style | Town House |
| Sub-Type | Resale |
| Status | Active |
| Year | 1964 |
| Days On Site | 31 |
| Listing Provided By | Century 21 Circle | Diana Varva |
Features
| Bed(s) | 4 |
|---|---|
| Bath(s) | 3 Total |
| SQ Feet | 2,300 |
| Garage | 2 |
| Basement | Y |
| Pool | Yes |
| Story(s) | 2 |
Interior
| Rooms Total | 9 |
|---|---|
| Cooling | Central Air |
| Heating | Gas, Forced Air |
| Appliances | Range, Microwave, Dishwasher, Refrigerator, Washer, Dryer, Disposal, Humidifier |
| Fireplaces Total | 1 |
| Fireplace Features | Gas Log |
| Laundry Features | In Unit |
| Window Features | Screens, Skylight(s) |
Exterior
| Roof | Metal |
|---|---|
| Foundation Details | Concrete Perimeter |
| Construction Materials | Brick |
| Patio And Porch Features | Deck |
Parking
| Parking Features | Asphalt, Garage Door Opener, Yes, Garage Owned, Attached, Garage |
|---|---|
| Garage Spaces | 2.5 |
Utilities
| Sewer | Public Sewer |
|---|---|
| Electric | Circuit Breakers |
Location
| Community Features | Pool |
|---|
Taxes
| Tax Year | 2025 |
|---|---|
| Tax Annual Amount | 11680 |
Area Information
| State | IL |
|---|---|
| County | Cook |
| City | Arlington Heights |
| Zip Code | 60004 |
| Area | Arlington Heights |
| School District | Buffalo Grove High School |
| Elementary School | Ivy Hill Elementary School |
| High School | Buffalo Grove High School |
| Listing VS Median (in 60004) | |
Price: $697,000 low | high Med: $397,000 sqft: 2,300 low | high Med: 1,427 $ / sqft: $303 low | high Med: $278 On site: 31 low | high Med: 28 | |
Market Activity 60004
Request a showing
Request a showing
Contact
Learn More About This Property

| State | IL |
|---|---|
| County | Cook |
| City | Arlington Heights |
| Zip Code | 60004 |
| Area | Arlington Heights |
| School District | Buffalo Grove High School |
| Elementary School | Ivy Hill Elementary School |
| High School | Buffalo Grove High School |
| Listing VS Median (in 60004) | |
Price: $697,000 low | high Med: $397,000 sqft: 2,300 low | high Med: 1,427 $ / sqft: $303 low | high Med: $278 On site: 31 low | high Med: 28 | |