1876 Royalglen Drive,New Lenox, IL 60451
New Lenox, IL 60451


Description
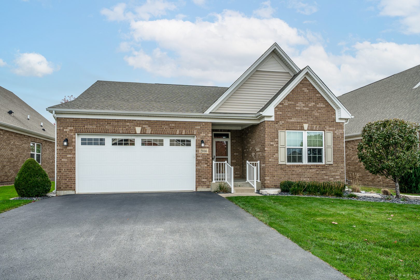
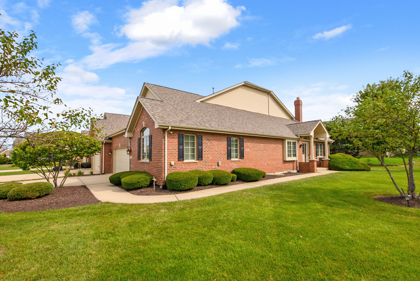
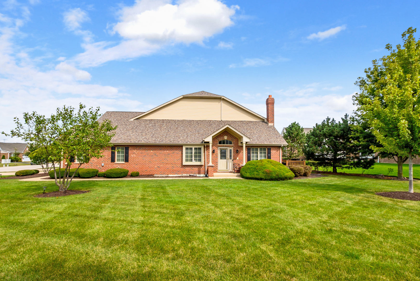
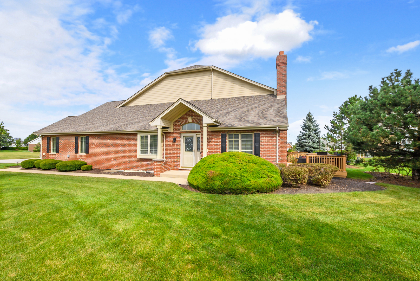
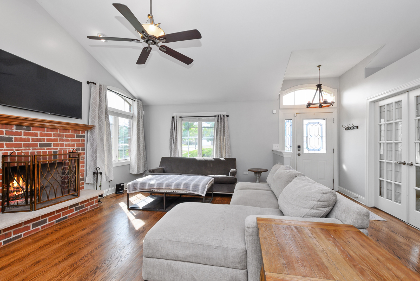
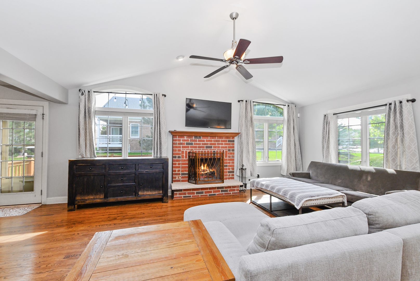
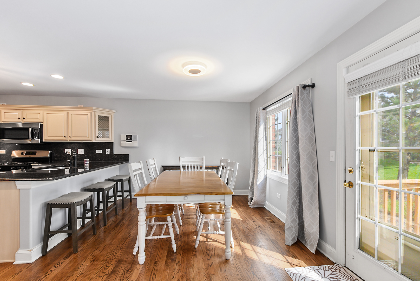
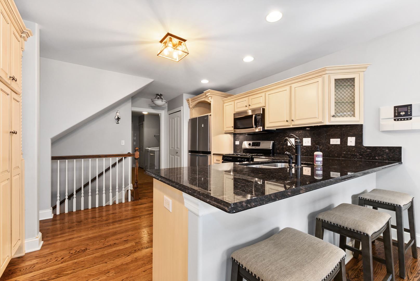
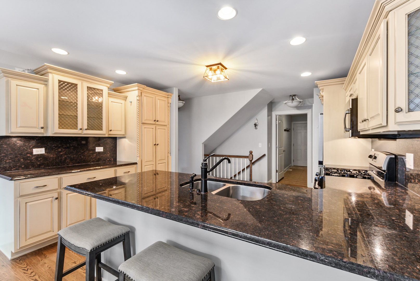
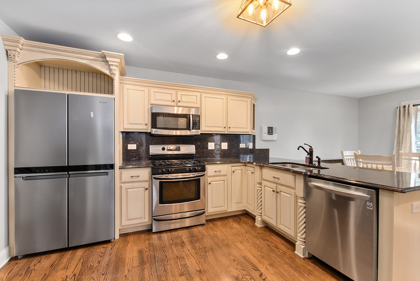
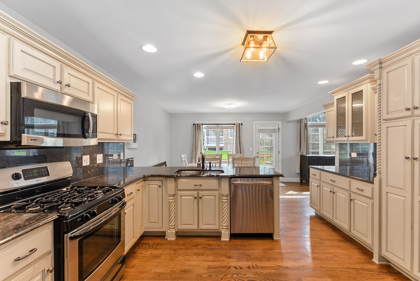
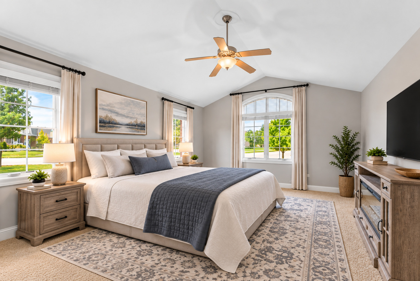
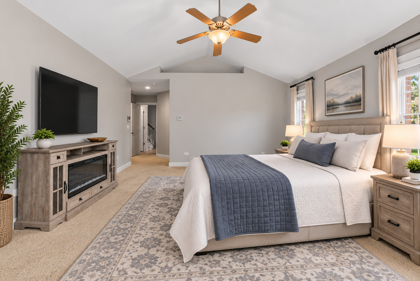
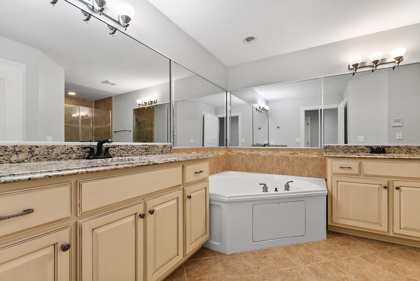
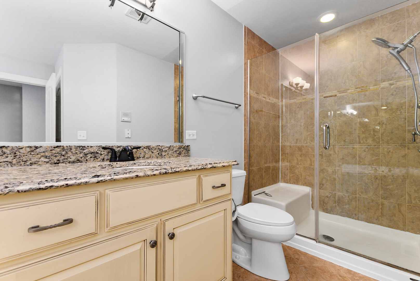
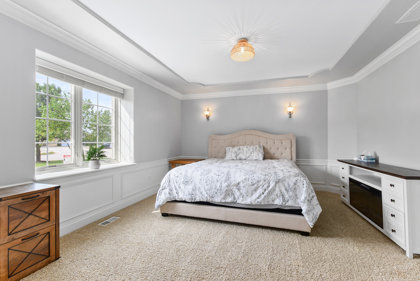
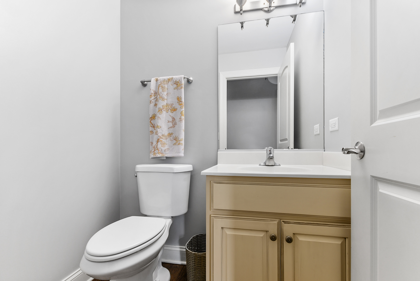
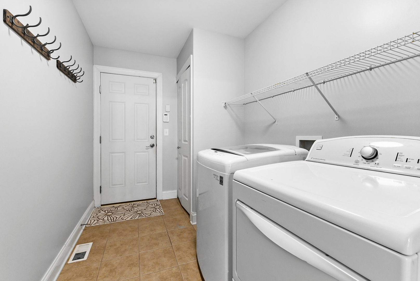
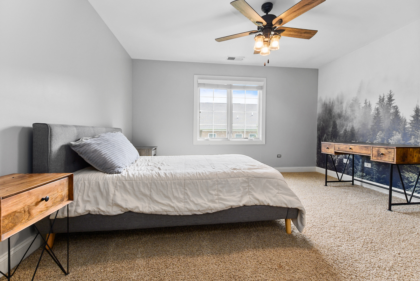
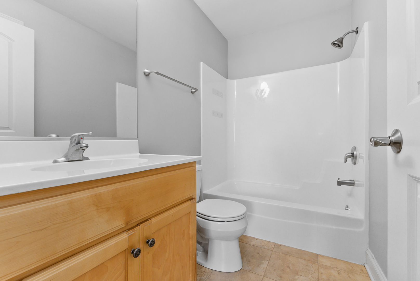
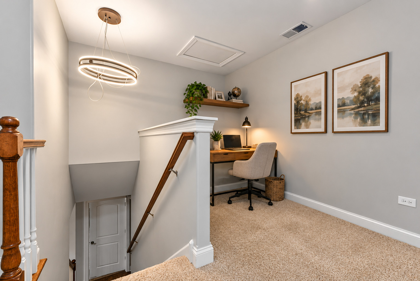
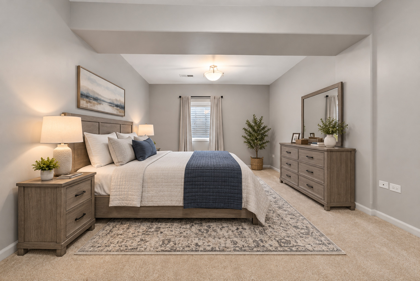
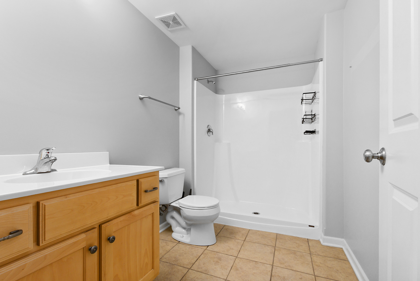
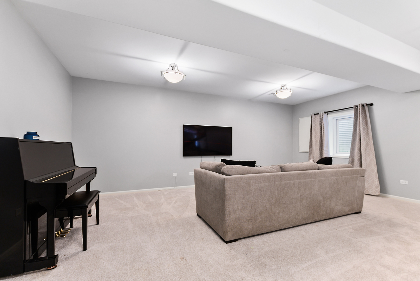
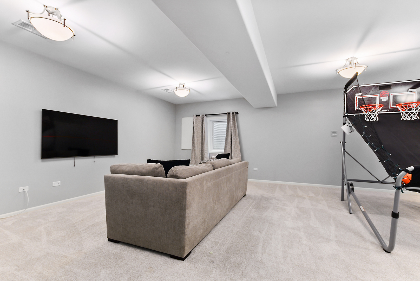
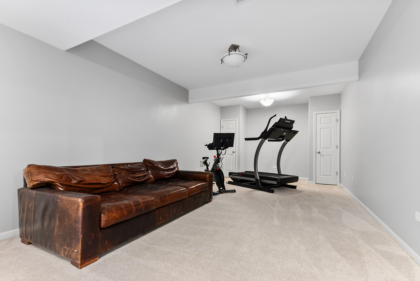
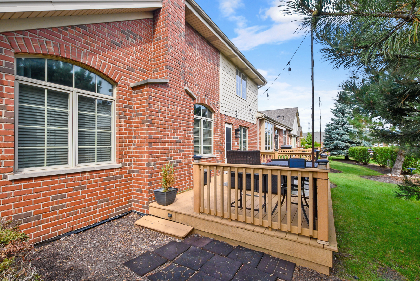
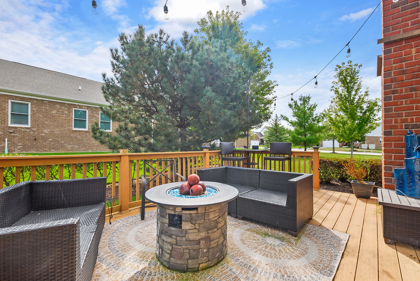
THIS FORMER RANCH BUILDER'S MODEL is loaded with all the upgrades and exceptional finishes that they offer! This impressive 4-bedroom, 3.5-bath END-UNIT townhome offers a highly desirable main-level primary suite, beautifully finished living spaces and a versatile floor plan designed to accommodate a variety of lifestyles. From the moment you enter the quality is evident with hardwood flooring, high-end millwork, six-panel doors, rounded corners, vaulted ceilings and thoughtful architectural details throughout. The beautifully appointed kitchen features custom cabinetry, granite countertops, stainless steel appliances and an open design that flows seamlessly into the dramatic living area highlighted by soaring vaulted ceilings and a gas-start, wood-burning fireplace. The spacious MAIN-LEVEL PRIMARY SUITE is a true retreat with a private luxury bath featuring dual-bowl sinks, granite countertops, a whirlpool tub, separate shower and a generous walk-in closet space. Also on the main level is a flexible second bedroom with an additional set of French doors, creating the perfect opportunity for a home office, den, study or guest room. A convenient powder room and main-level laundry complete the first floor. Upstairs, bedroom three functions beautifully as a JUNIOR SUITE with its own private full bath while the adjacent loft provides an ideal reading nook, study area or additional home office space. The FULL FINISHED BASEMENT dramatically expands the living space with a massive recreation room, game area, dedicated storage room, another full bathroom and an impressive, huge fourth bedroom featuring a walk-in closet and egress window. The three egress windows provide additional natural light to the finished lower level. Outdoor living is equally inviting with a spacious maintenance-free deck, while the end-unit setting provides additional privacy and natural light. Additional highlights include a 2.5-car attached garage, oversized concrete driveway, in-ground sprinkler system, sump pump with battery backup, recently painted interior, ROOF REPLACED IN 2022, and FURNACE & A/C REPLACED IN 2024. A rare opportunity to own a former builder's model offering the space, upgrades, craftsmanship and flexibility of a single-family home with the convenience of townhome living. Truly an exceptional property with so much to offer!
Details
| MLS # | 12759264 |
|---|---|
| Listing Type | For Sale |
| Style | Condominium |
| HOA Dues | $258 |
| Sub-Type | Resale |
| Status | Active |
| Year | 2007 |
| Days On Site | Undisclosed |
| Listing Provided By | Century 21 Circle | Mark Vaccaro |
Features
| Bed(s) | 4 |
|---|---|
| Bath(s) | 4 Total |
| Garage | 2 |
| Basement | Y |
| Story(s) | 2 |
| Acreage | 0.09 |
Interior
| Rooms Total | 9 |
|---|---|
| Cooling | Central Air |
| Heating | Gas, Forced Air, Indv Controls, Zoned |
| Interior Features | Vaulted Ceiling(s), 1st Floor Bedroom, In-Law Floorplan, 1st Floor Full Bath, Storage, Granite Counters |
| Fireplaces Total | 1 |
| Fireplace Features | Wood Burning, Gas Starter |
| Laundry Features | Main Level |
| Window Features | Drapes |
Exterior
| Roof | Asphalt |
|---|---|
| Foundation Details | Concrete Perimeter |
| Construction Materials | Brick |
| Patio And Porch Features | Patio |
Parking
| Parking Features | Concrete, Garage Door Opener, Yes, Garage Owned, Attached, Garage |
|---|---|
| Garage Spaces | 2 |
Utilities
| Sewer | Public Sewer |
|---|---|
| Electric | Circuit Breakers, 200+ Amp Service |
Taxes
| Tax Year | 2025 |
|---|---|
| Tax Annual Amount | 9947 |
Area Information
| State | IL |
|---|---|
| County | Will |
| City | New Lenox |
| Zip Code | 60451 |
| Area | New Lenox |
| Community Name | Heather Glen |
| School District | Lincoln-Way Central High School |
| Elementary School | Spencer Trail Kindergarten Cente |
| High School | Lincoln-Way Central High School |
| Listing VS Median (in Heather Glen) | |
Price: $489,900 low | high Med: $284,900 On site: Undisclosed low | high Med: 77 | |
Market Activity 60451
Request a showing
Request a showing
Contact
Learn More About This Property

| State | IL |
|---|---|
| County | Will |
| City | New Lenox |
| Zip Code | 60451 |
| Area | New Lenox |
| Community Name | Heather Glen |
| School District | Lincoln-Way Central High School |
| Elementary School | Spencer Trail Kindergarten Cente |
| High School | Lincoln-Way Central High School |
| Listing VS Median (in Heather Glen) | |
Price: $489,900 low | high Med: $284,900 On site: Undisclosed low | high Med: 77 | |