1746 Richfield Avenue,Highland Park, IL 60035
Highland Park, IL 60035

Description
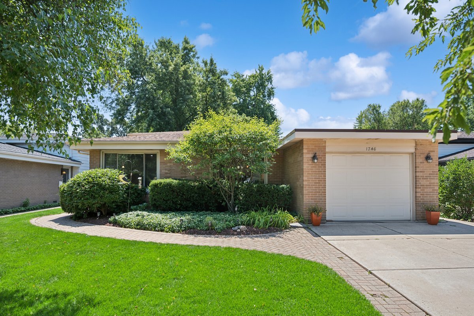
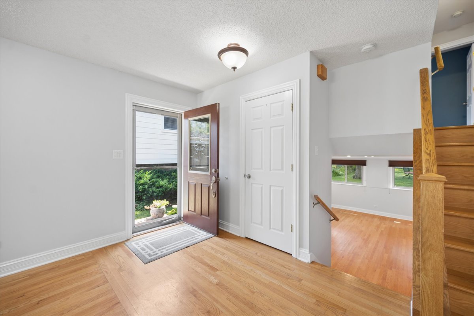
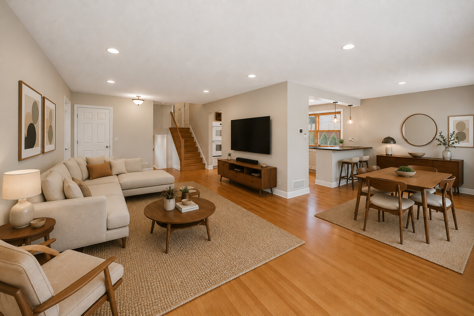
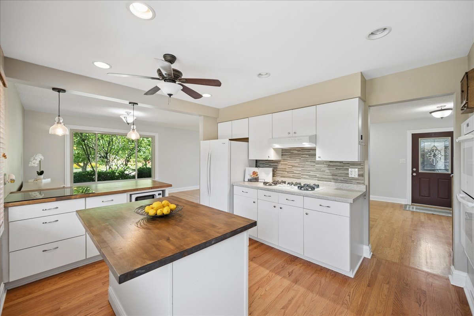
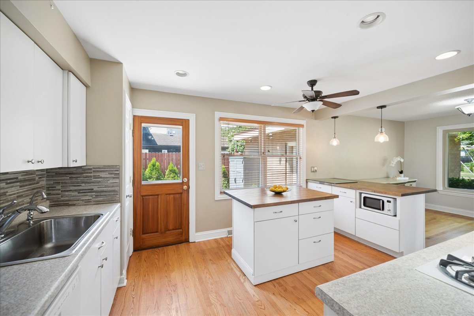
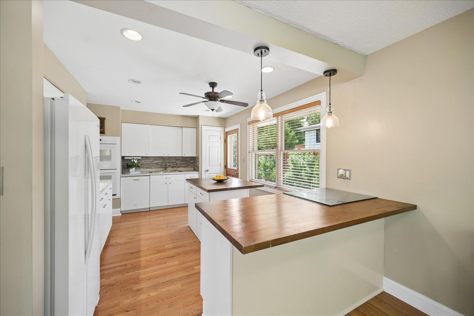
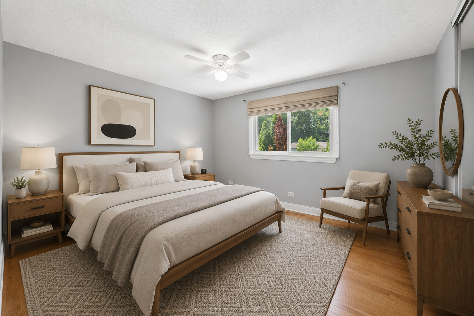
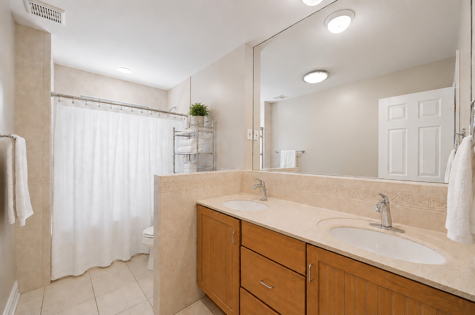
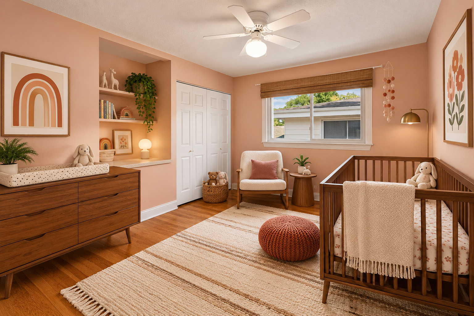
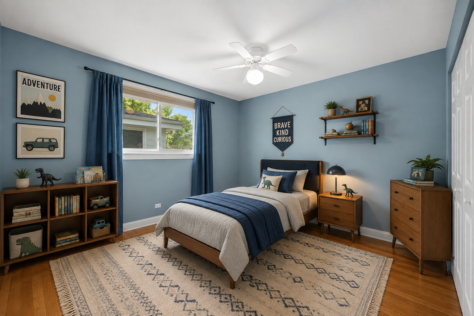
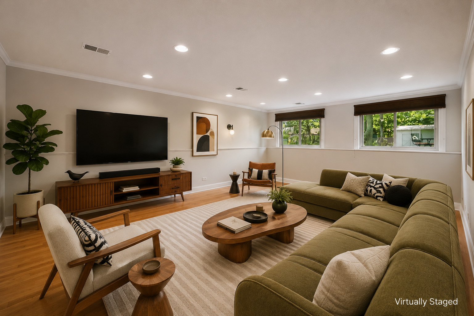
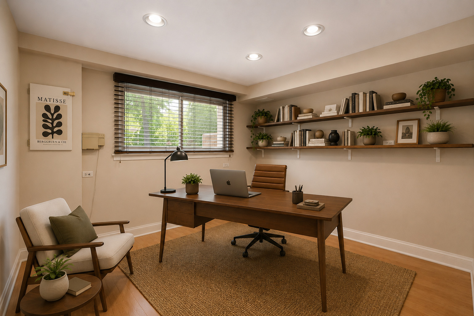
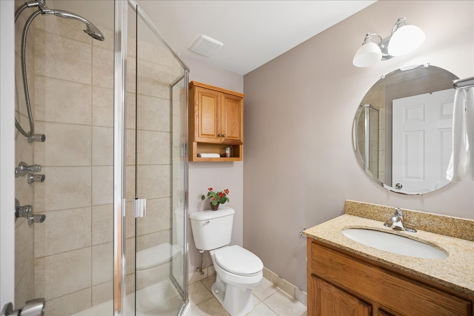
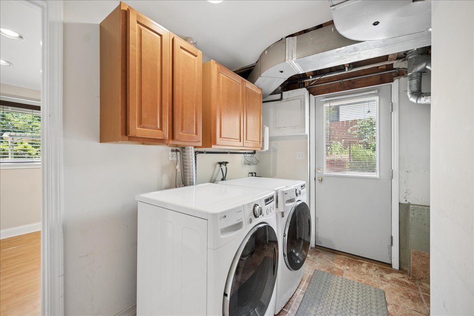
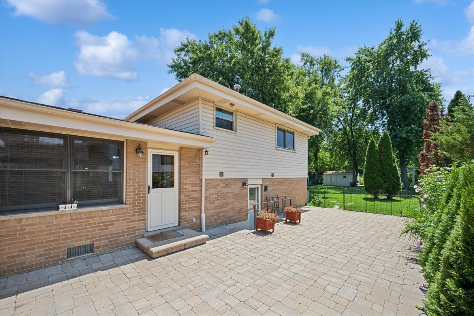
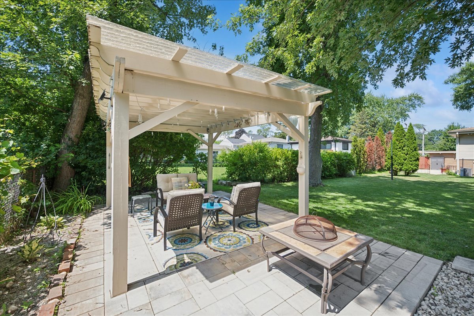
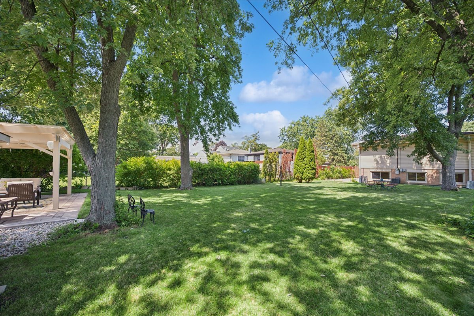
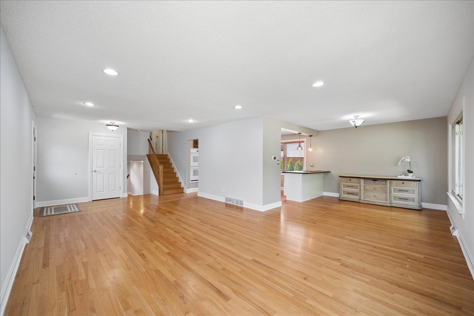
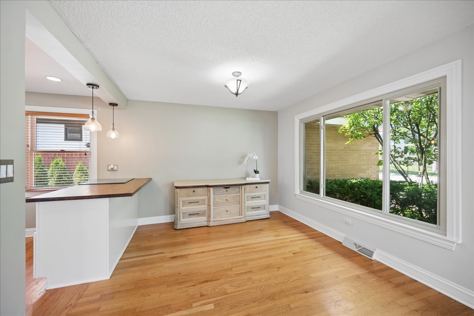
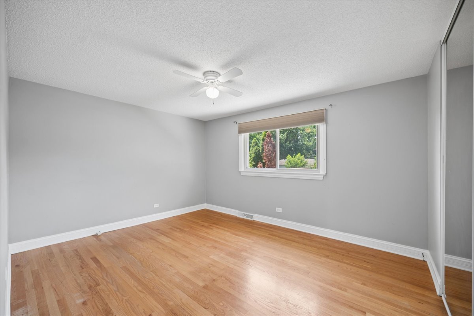
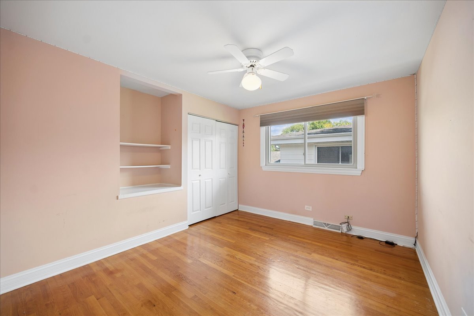
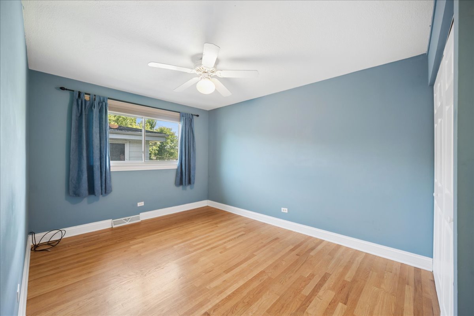
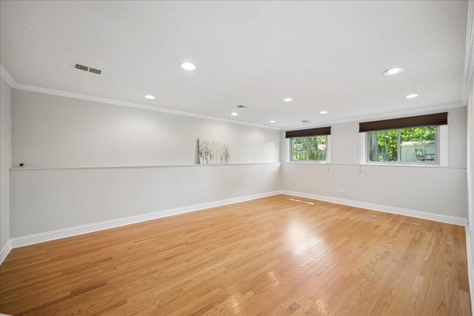
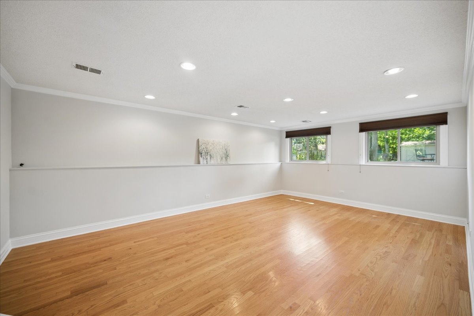
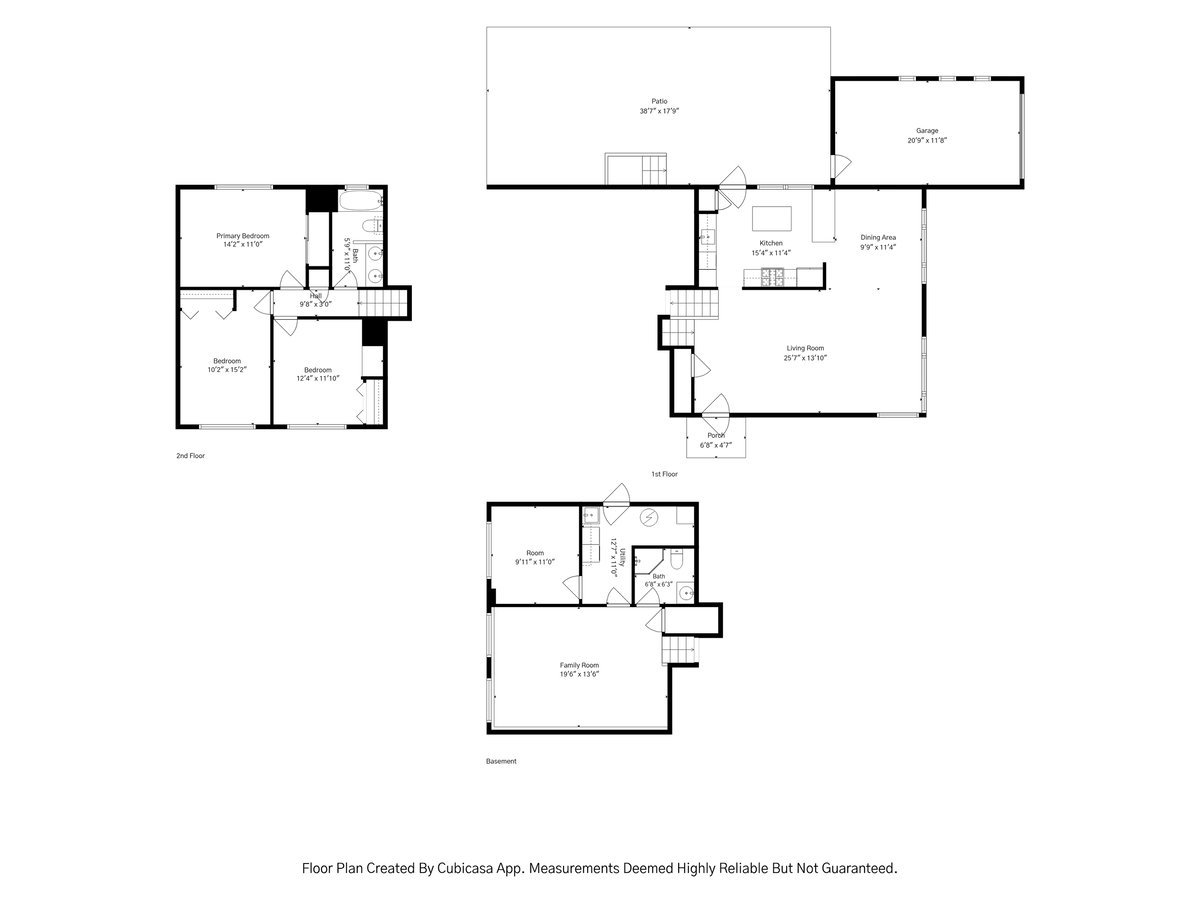
Welcome to 1746 Richfield Ave! a home that perfectly balances a bright, airy flow with thoughtful, functional spaces. This 3 Bedroom, 2 Bath Tri-level residence greets you with an abundance of natural light streaming through expansive windows, highlighting the rich hardwood floors that run throughout the home. The heart of the house is an open-concept main level, where the updated Kitchen flows effortlessly into the Dining Area and Living Room. It's a layout designed for modern living, keeping everyone connected whether you're prepping a meal or relaxing at the end of the day. The 2nd floor features 3 generous sized Bedrooms and a full Bath. The Lower Level offers a spacious Family Room along with a versatile bonus room-ideal for a dedicated home Office or Bedroom #4 and a full Bathroom. Step outside to discover an exterior designed for enjoyment and relaxation. The brick paver patio, located right off the Kitchen, serves as a natural extension of the living space and is the perfect spot for al fresco entertaining and dining. The expansive fenced yard provides plenty of room to roam, complete with a storage shed and a dedicated area with a fire pit and pergola. Perfectly situated between Highland Park and Deerfield, this location offers the best of both worlds. You'll enjoy quick access to a variety of shopping and dining options, with convenient highway entry nearby for an easy commute. Residents also benefit from a choice of high schools. Combining a great layout with incredible outdoor amenities, this home is ready for its next chapter.
Details
| MLS # | 12705272 |
|---|---|
| Listing Type | For Sale |
| Style | House |
| Sub-Type | Resale |
| Status | Active |
| Year | 1962 |
| Days On Site | 8 |
| Listing Provided By | Compass | Ellen Chukerman |
Features
| Bed(s) | 3 |
|---|---|
| Bath(s) | 2 Total |
| SQ Feet | 1,308 |
| Garage | 1 |
| Basement | Y |
| Story(s) | 2 |
| Acreage | 0.24 |
Interior
| Rooms Total | 8 |
|---|---|
| Cooling | Central Air |
| Heating | Natural Gas |
| Interior Features | Replacement Windows |
| Appliances | Double Oven, Dishwasher, Refrigerator, Washer, Dryer, Disposal, Range Hood, Gas Cooktop |
| Window Features | Screens |
Exterior
| Construction Materials | Vinyl Siding, Brick |
|---|---|
| Patio And Porch Features | Patio |
| Fencing | Fenced |
Parking
| Parking Features | Garage Door Opener, Yes, Attached, Garage |
|---|---|
| Garage Spaces | 1 |
Utilities
| Sewer | Public Sewer |
|---|
Location
| Community Features | Curbs, Sidewalks, Street Lights, Street Paved |
|---|
Taxes
| Tax Year | 2025 |
|---|---|
| Tax Annual Amount | 11670 |
Area Information
| State | IL |
|---|---|
| County | Lake |
| City | Highland Park |
| Zip Code | 60035 |
| Area | Highland Park |
| School District | Deerfield High School |
| Elementary School | Kipling Elementary School |
| High School | Deerfield High School |
| Listing VS Median (in 60035) | |
Price: $575,000 low | high Med: $777,450 sqft: 1,308 low | high Med: 2,643 $ / sqft: $440 low | high Med: $296 On site: 8 low | high Med: 49.5 | |
Market Activity 60035
Request a showing
Request a showing
Contact
Learn More About This Property

| State | IL |
|---|---|
| County | Lake |
| City | Highland Park |
| Zip Code | 60035 |
| Area | Highland Park |
| School District | Deerfield High School |
| Elementary School | Kipling Elementary School |
| High School | Deerfield High School |
| Listing VS Median (in 60035) | |
Price: $575,000 low | high Med: $777,450 sqft: 1,308 low | high Med: 2,643 $ / sqft: $440 low | high Med: $296 On site: 8 low | high Med: 49.5 | |