New Listing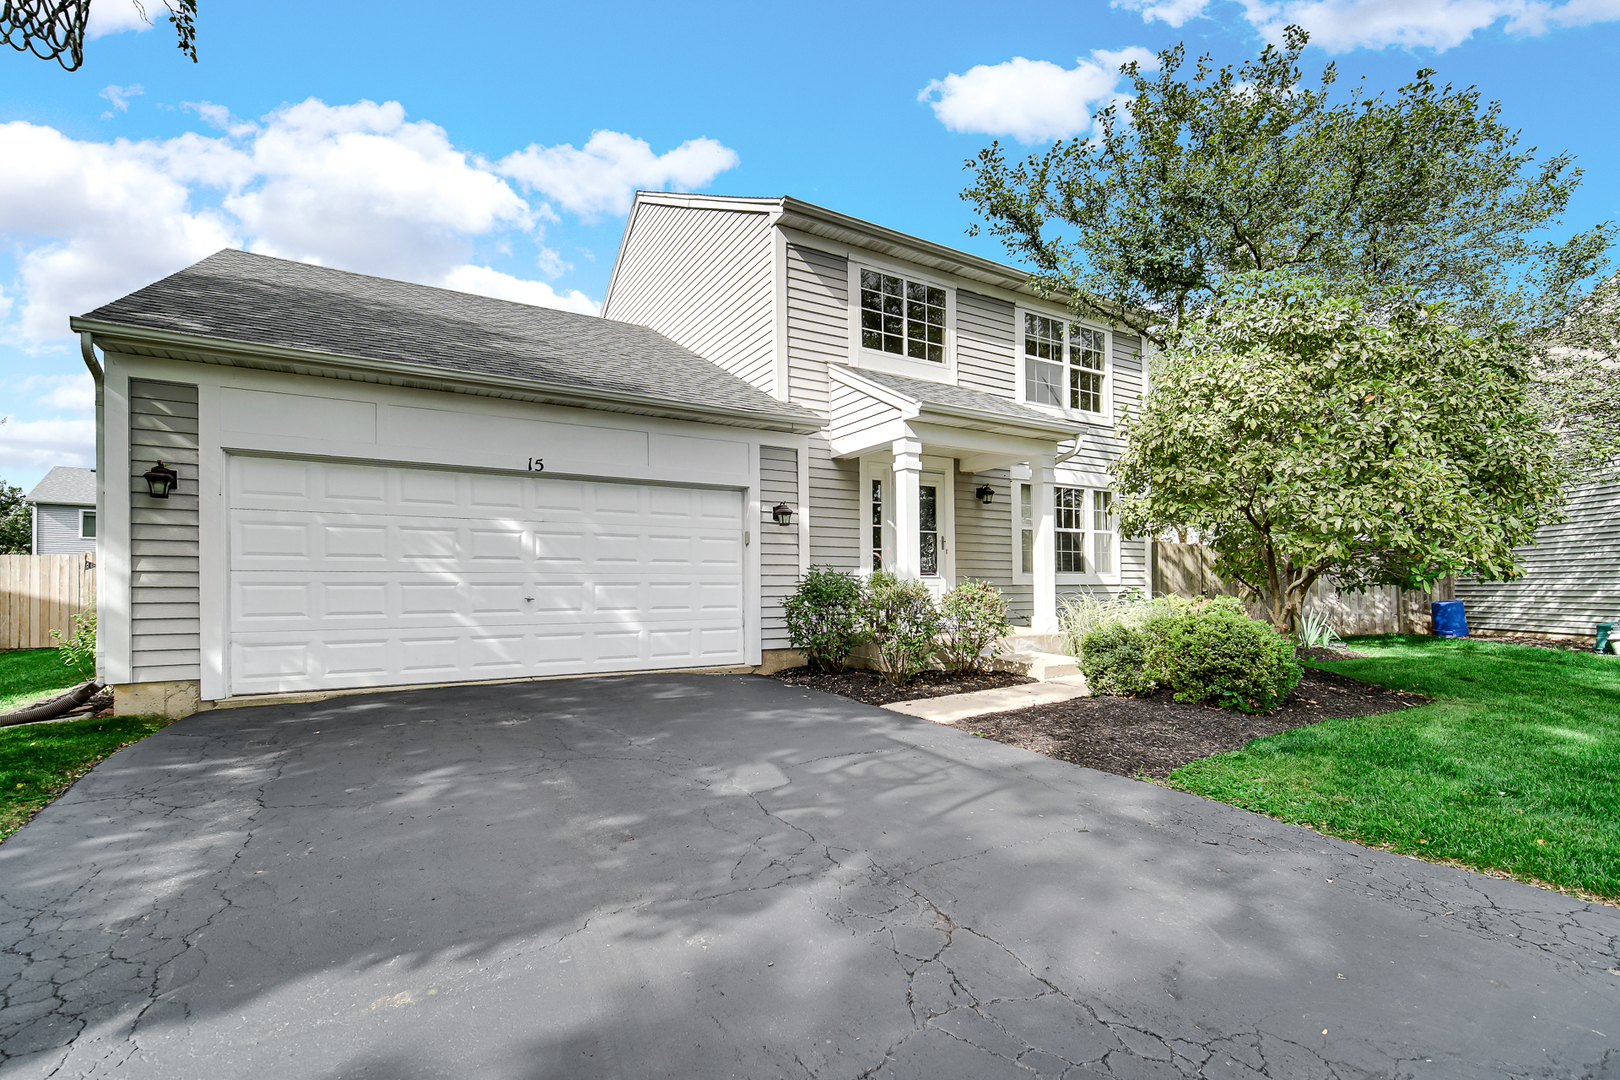
15 Berkshire Court,South Elgin, IL 60177
South Elgin, IL 60177

Description
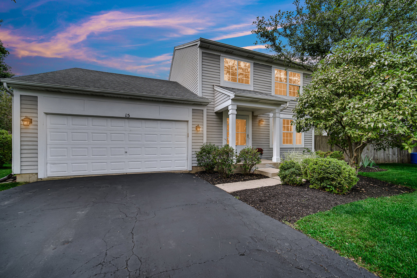
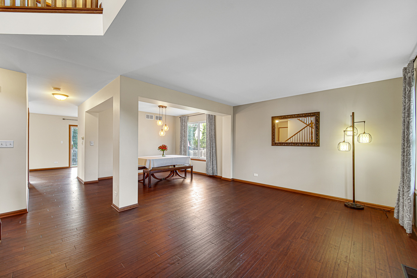
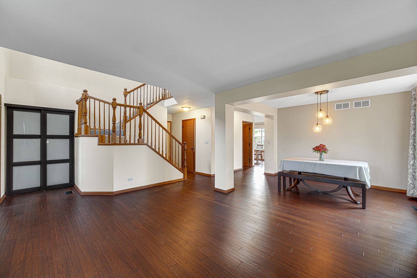
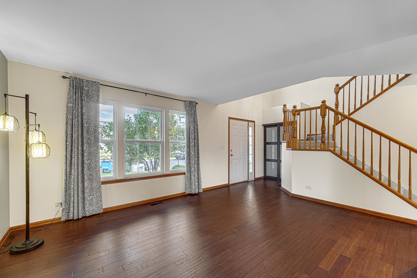
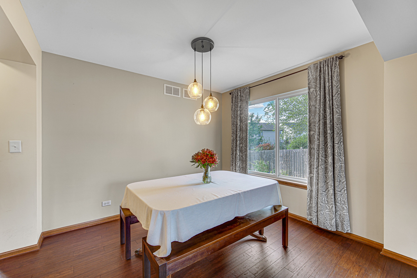
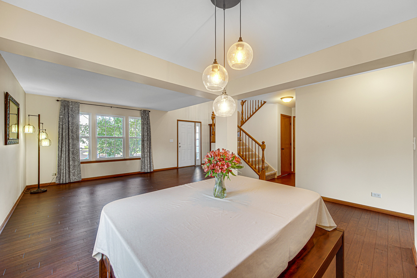
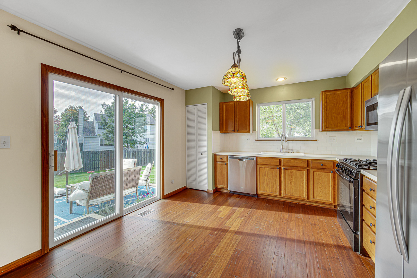
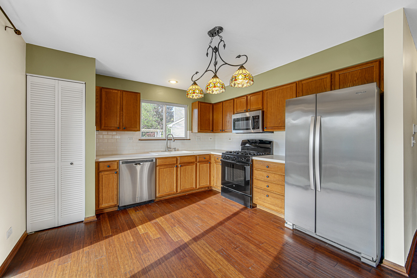
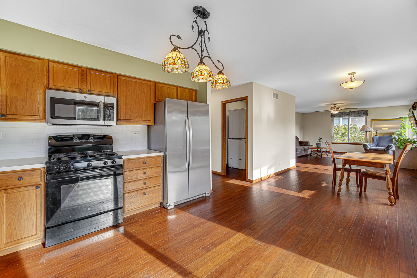
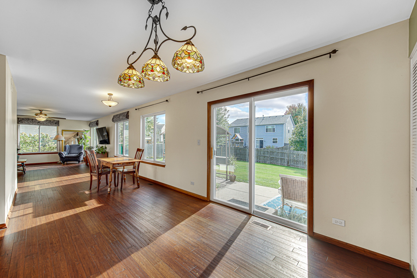
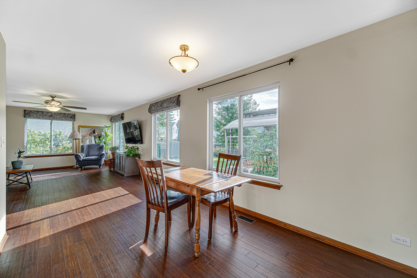
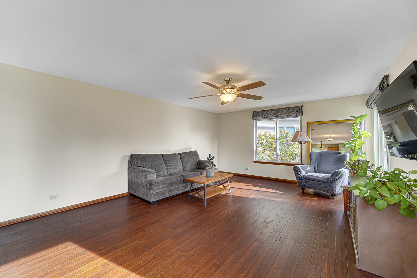
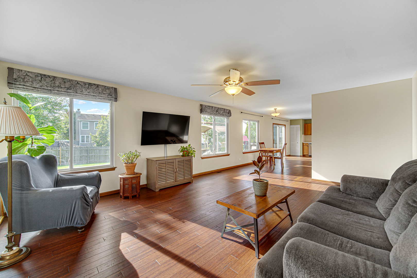
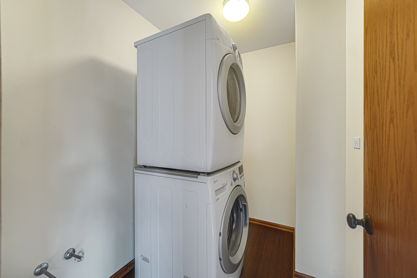
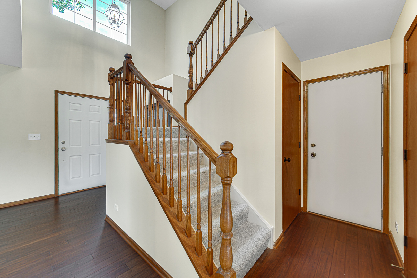
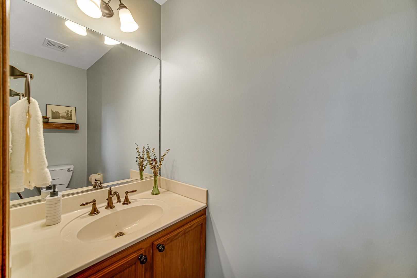
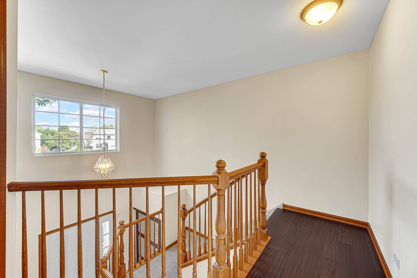
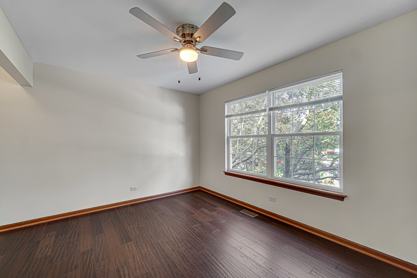
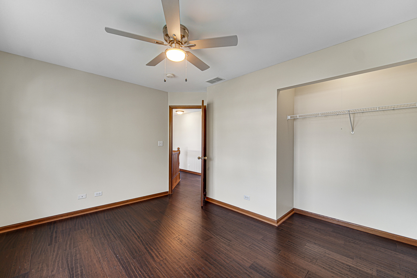
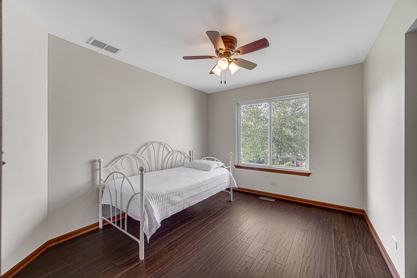
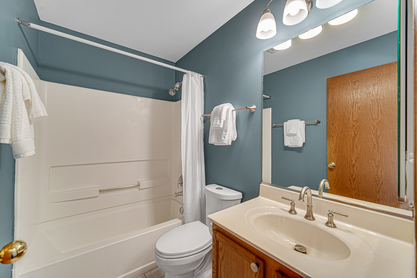
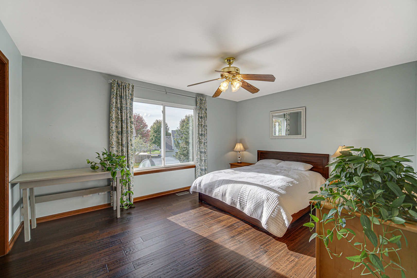
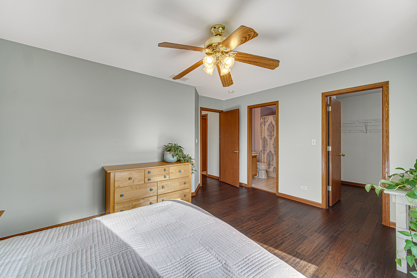
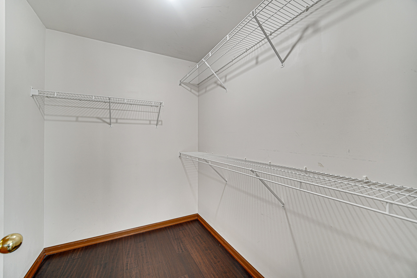
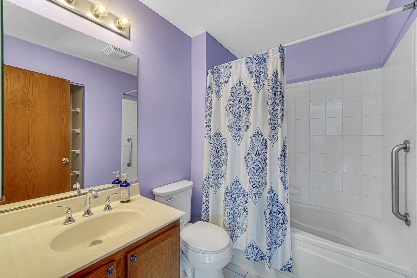
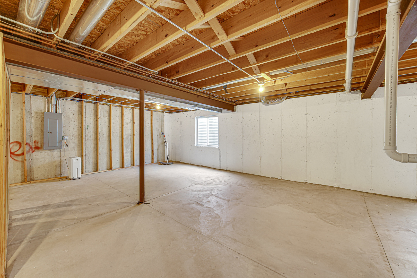
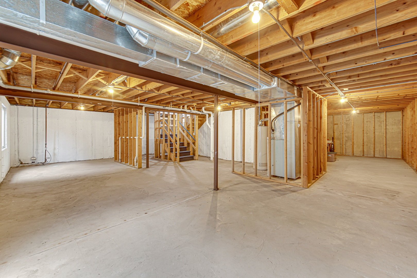
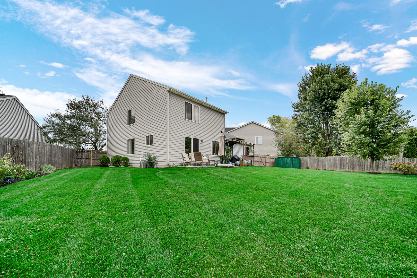
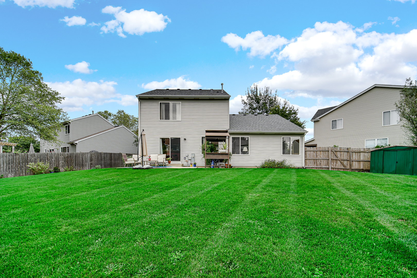
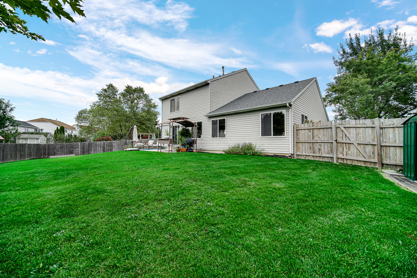
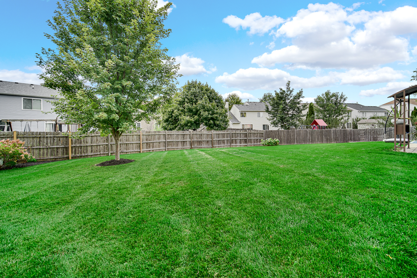
Spacious home in popular River Ridge, ideally situated on a quiet cul-de-sac with St. Charles District 303 schools! Step inside to a bright, open layout filled with natural light from the abundance of large windows throughout the home. Durable bamboo flooring flows through much of the main level, beginning with the spacious formal living room and separate dining room, providing plenty of room for entertaining. The eat-in kitchen features abundant cabinetry, newer appliances, a pantry, and a large sliding glass door leading directly to the backyard. The kitchen opens to the generously sized family room, where additional oversized windows bring in even more natural light and overlook the yard. Upstairs, the spacious primary suite features bamboo flooring, a large walk-in closet, and private en-suite bath. Two additional bedrooms and a full hall bath complete the second level. The large full basement offers tremendous additional space and has already been started with framing and plumbing for a potential future bathroom, providing an excellent opportunity to finish it to fit your needs. A convenient main-level laundry room and attached two-car garage add to the functionality of the home. Outside, enjoy the large fenced backyard with plenty of room for gardening, recreation, and entertaining, along with a patio and storage shed. River Ridge Park is close by for outdoor recreation, while the nearby Fox River Trolley Museum provides access to the Fox River Trail for miles of biking and walking along the river. Conveniently located near the Fox River, parks, shopping, dining, and everything the St. Charles area has to offer.
Details
| MLS # | 12773334 |
|---|---|
| Listing Type | For Sale |
| Style | House |
| Sub-Type | Resale |
| Status | Active |
| Year | 2000 |
| Days On Site | 4 |
| Listing Provided By | Legacy Properties, A Sarah Leonard Company, LLC | Sarah Leonard |
Features
| Bed(s) | 3 |
|---|---|
| Bath(s) | 3 Total |
| SQ Feet | 1,862 |
| Garage | 2 |
| Basement | Y |
| Story(s) | 2 |
| Acreage | 0.22 |
Interior
| Rooms Total | 8 |
|---|---|
| Cooling | Central Air |
| Heating | Natural Gas, Forced Air |
| Interior Features | Built-in Features, Walk-In Closet(s) |
| Appliances | Range, Microwave, Dishwasher, Refrigerator, Washer, Dryer, Disposal, Humidifier |
| Laundry Features | Main Level, In Unit |
| Window Features | Screens, All |
Exterior
| Roof | Asphalt |
|---|---|
| Lot Features | Cul-De-Sac, Mature Trees |
| Construction Materials | Vinyl Siding |
| Patio And Porch Features | Patio |
| Fencing | Fenced |
Parking
| Parking Features | Asphalt, Garage Door Opener, Yes, Garage Owned, Attached, Garage |
|---|---|
| Garage Spaces | 2 |
Utilities
| Sewer | Public Sewer |
|---|
Location
| Community Features | Park, Curbs, Sidewalks, Street Lights, Street Paved |
|---|
Taxes
| Tax Year | 2025 |
|---|---|
| Tax Annual Amount | 8546 |
Area Information
| State | IL |
|---|---|
| County | Kane |
| City | South Elgin |
| Zip Code | 60177 |
| Area | South Elgin |
| Community Name | River Ridge |
| School District | St Charles North High School |
| Elementary School | Anderson Elementary School |
| High School | St Charles North High School |
| Listing VS Median (in River Ridge) | |
Price: $425,000 low | high Med: $450,000 sqft: 1,862 low | high Med: 2,103 $ / sqft: $228 low | high Med: $214 On site: 4 low | high Med: 68 | |
Market Activity 60177
Request a showing
Request a showing
Contact
Learn More About This Property

| State | IL |
|---|---|
| County | Kane |
| City | South Elgin |
| Zip Code | 60177 |
| Area | South Elgin |
| Community Name | River Ridge |
| School District | St Charles North High School |
| Elementary School | Anderson Elementary School |
| High School | St Charles North High School |
| Listing VS Median (in River Ridge) | |
Price: $425,000 low | high Med: $450,000 sqft: 1,862 low | high Med: 2,103 $ / sqft: $228 low | high Med: $214 On site: 4 low | high Med: 68 | |