1402 Railside Drive,Gibson City, IL 60936
Gibson City, IL 60936

Description
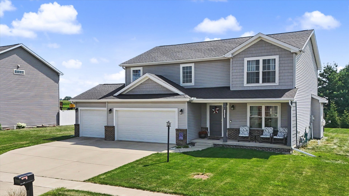
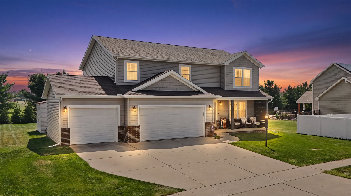
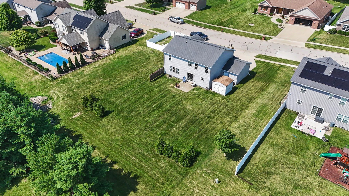
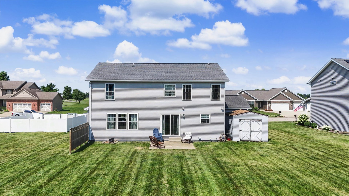
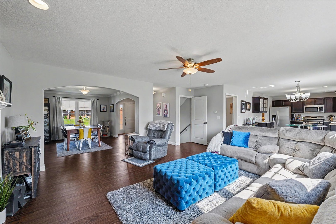
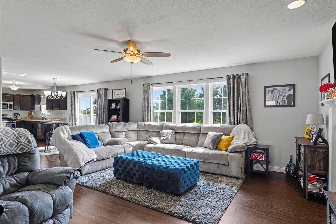
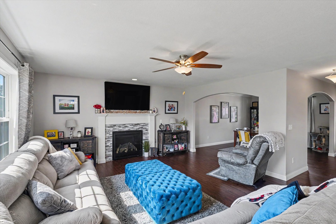
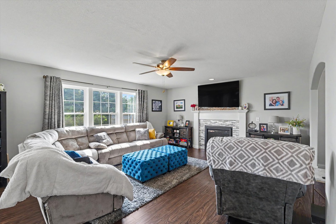
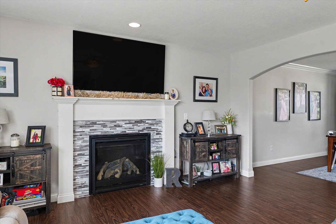
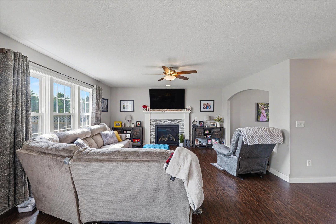
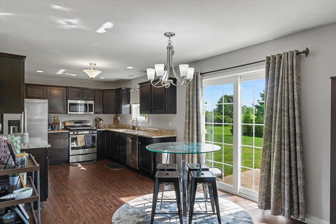
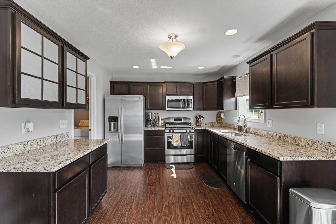
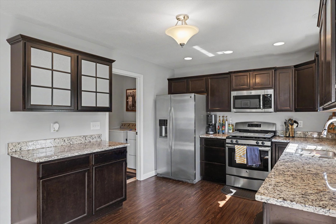
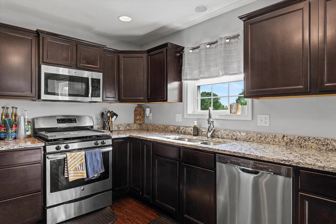
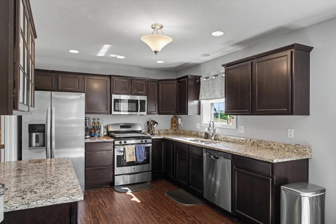
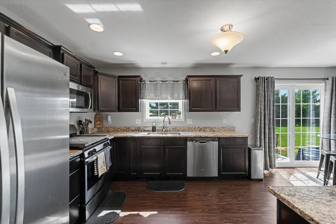
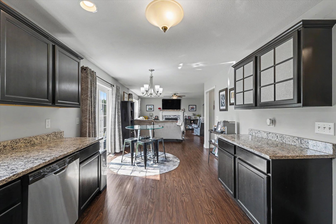
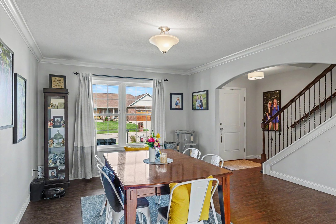
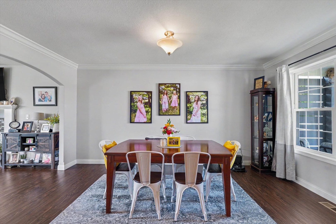
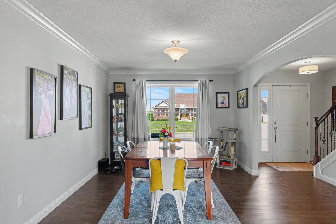
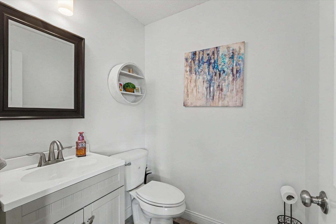
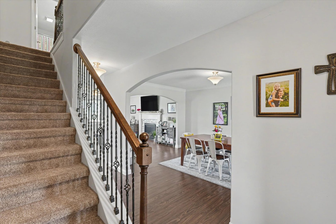
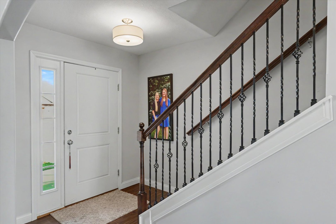
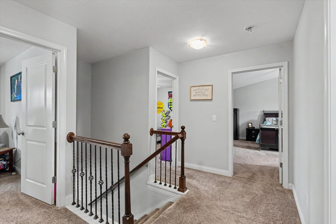
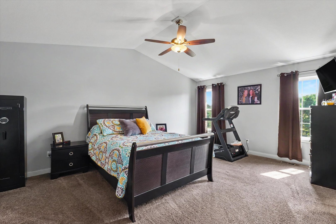
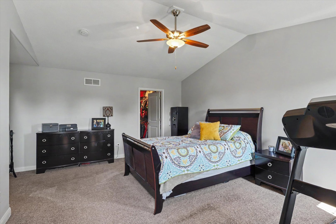
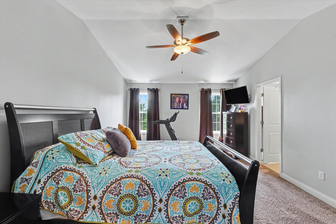
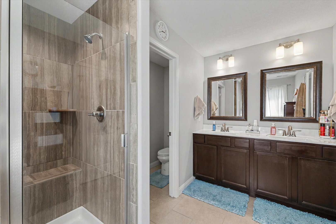
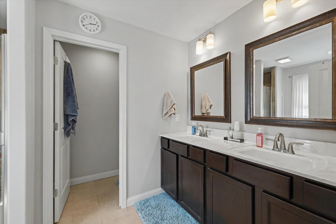
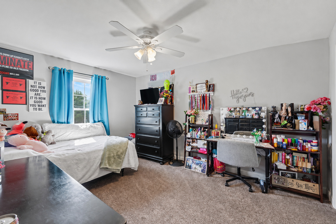
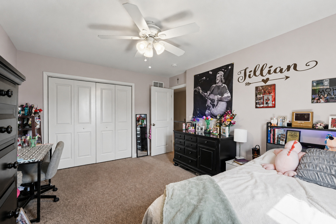
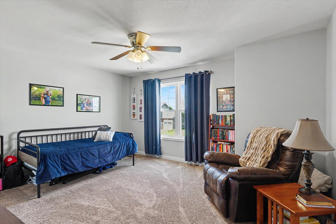
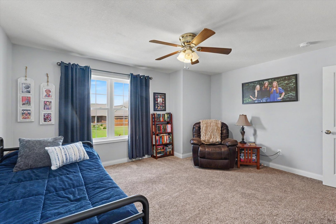
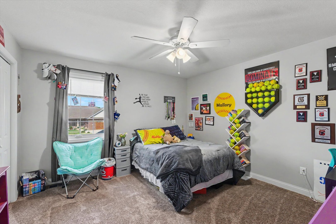
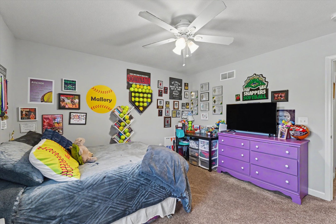
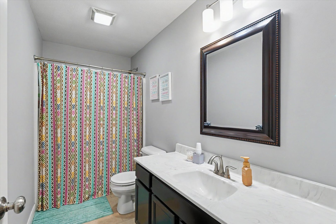
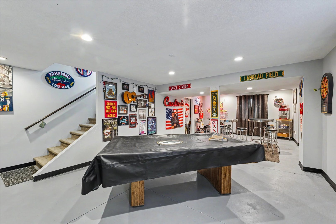
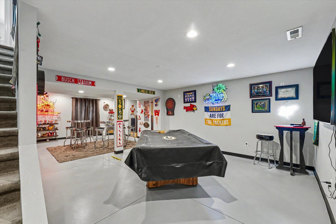
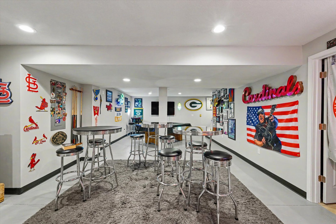
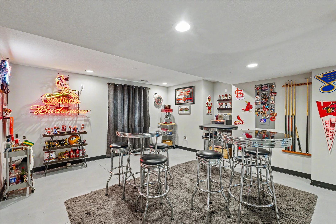
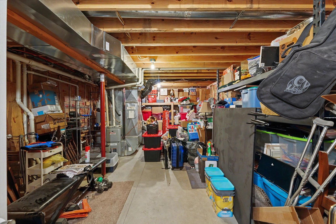
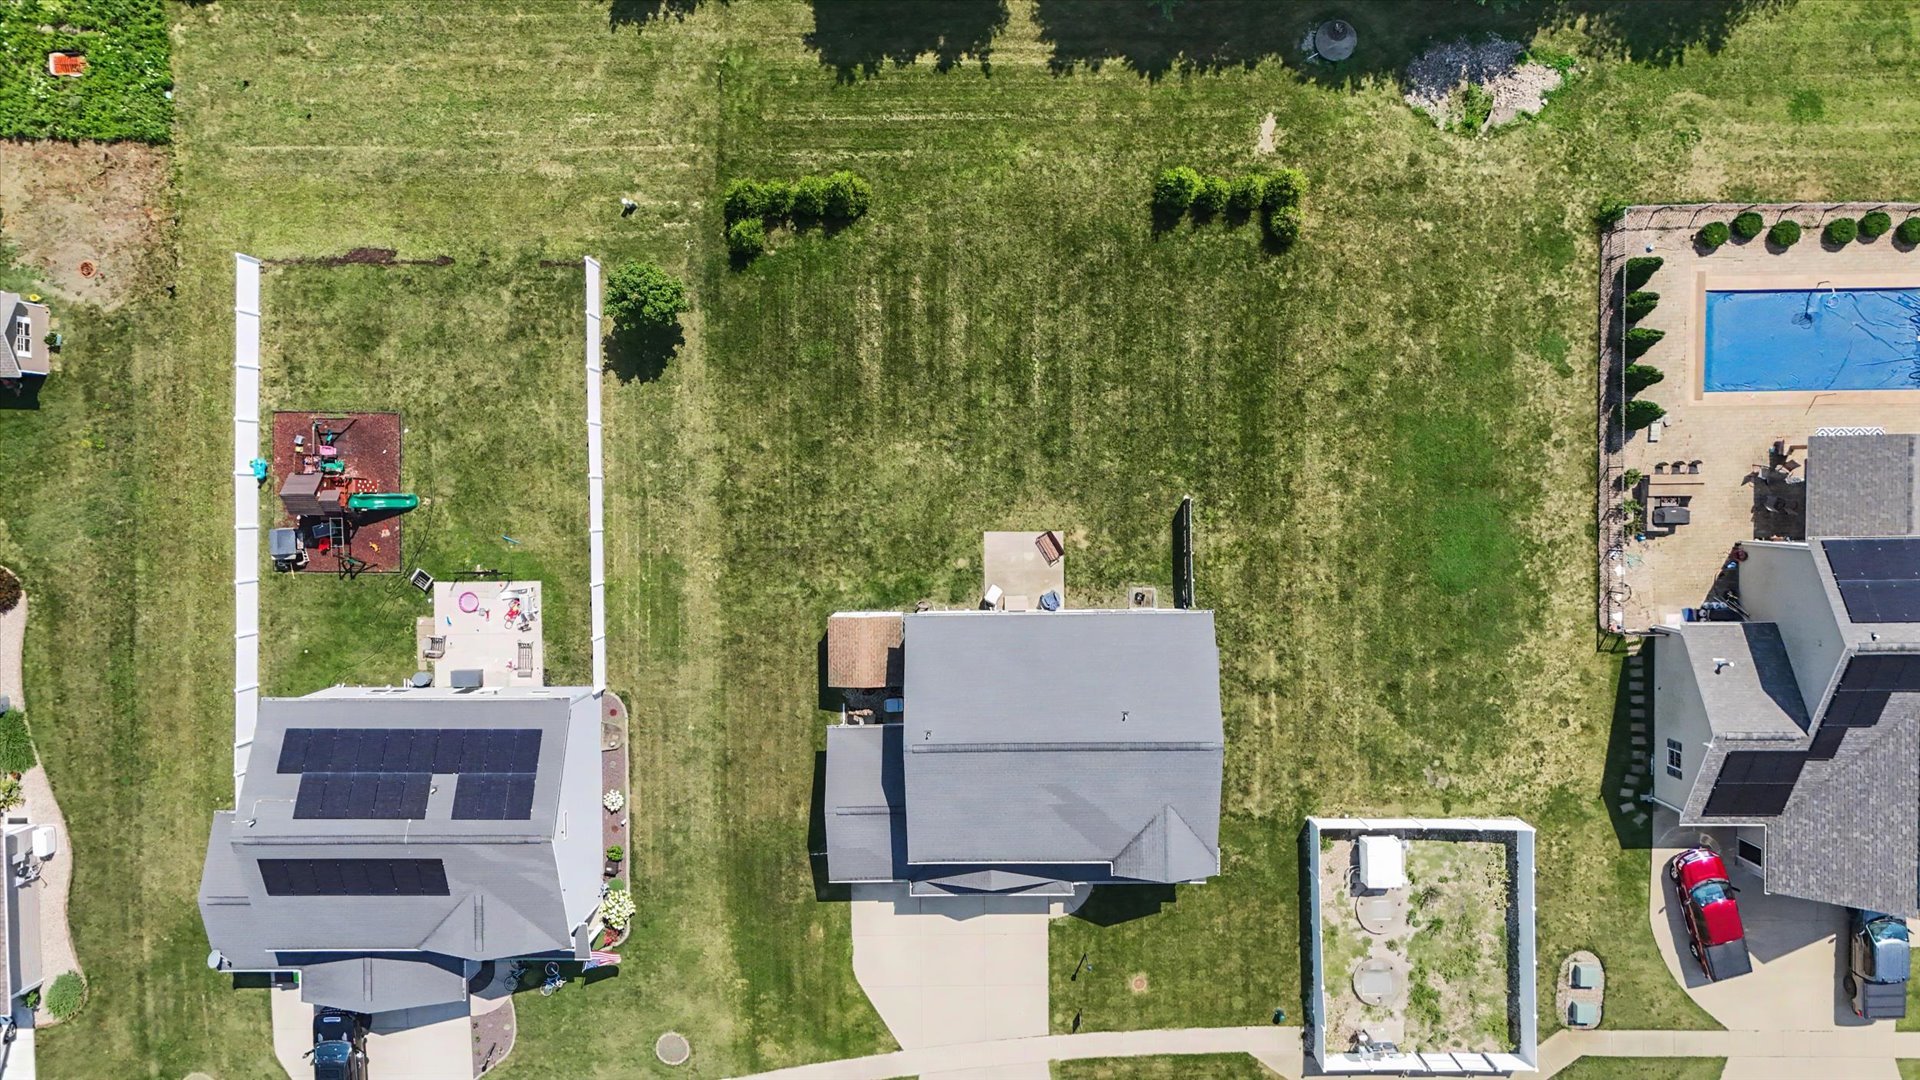
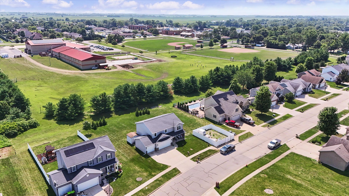
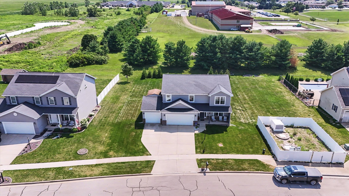
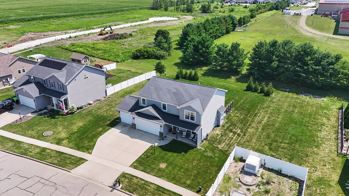
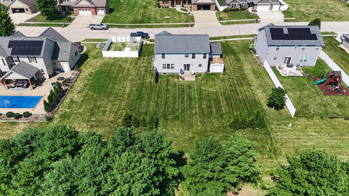
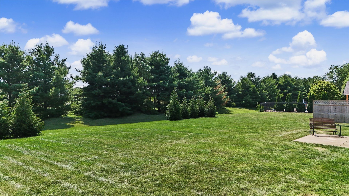
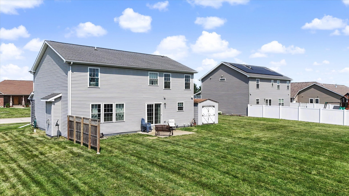
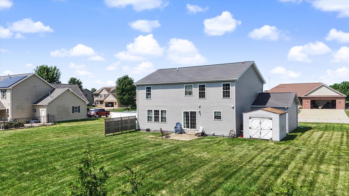
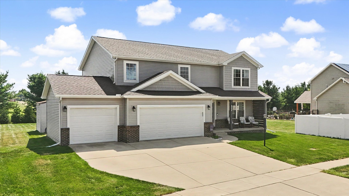
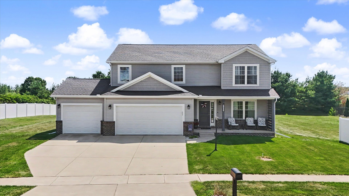
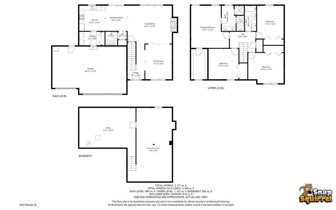
Welcome home to this spacious 4-bedroom, 2.5-bath home tucked into one of Gibson City's sought-after neighborhoods! From the moment you walk in, you'll notice the abundance of natural light, soaring ceilings, and open layout that makes this home feel warm, inviting, and perfect for everyday living.The living room offers plenty of space to gather around the beautiful gas fireplace while remaining open to the kitchen and dining areas. The kitchen is designed for both cooking and entertaining with granite countertops, stainless steel appliances, ample cabinet space, and generous prep areas. Upstairs, you'll find four comfortable bedrooms, including a spacious primary suite featuring a walk-in shower and double vanity. The basement expands your living space even more and is ready for movie nights, game days, a home gym, playroom, or entertaining family and friends. Outside, enjoy the large lot with endless possibilities for a play set, garden, outdoor entertaining space, or simply room to make your own. The welcoming front porch, oversized 3-car attached garage, and convenient location close to schools make this home even more desirable. Move-in ready with space inside and out - this is the kind of home that's hard to find in Gibson City!
Details
| MLS # | 12709371 |
|---|---|
| Listing Type | For Sale |
| Style | House |
| Sub-Type | Resale |
| Status | Active Under Contract |
| Year | 2015 |
| Days On Site | 118 |
| Listing Provided By | KELLER WILLIAMS-TREC | Angela Roderick |
Features
| Bed(s) | 4 |
|---|---|
| Bath(s) | 3 Total |
| SQ Feet | 2,282 |
| Garage | 3 |
| Basement | Y |
| Story(s) | 2 |
| Zoning | SINGL |
| Acreage | 0.29 |
Interior
| Rooms Total | 7 |
|---|---|
| Cooling | Central Air |
| Heating | Gas |
| Interior Features | Vaulted Ceiling(s), Walk-In Closet(s) |
| Appliances | Range, Microwave, Dishwasher, Disposal |
| Fireplaces Total | 1 |
| Fireplace Features | Gas Log |
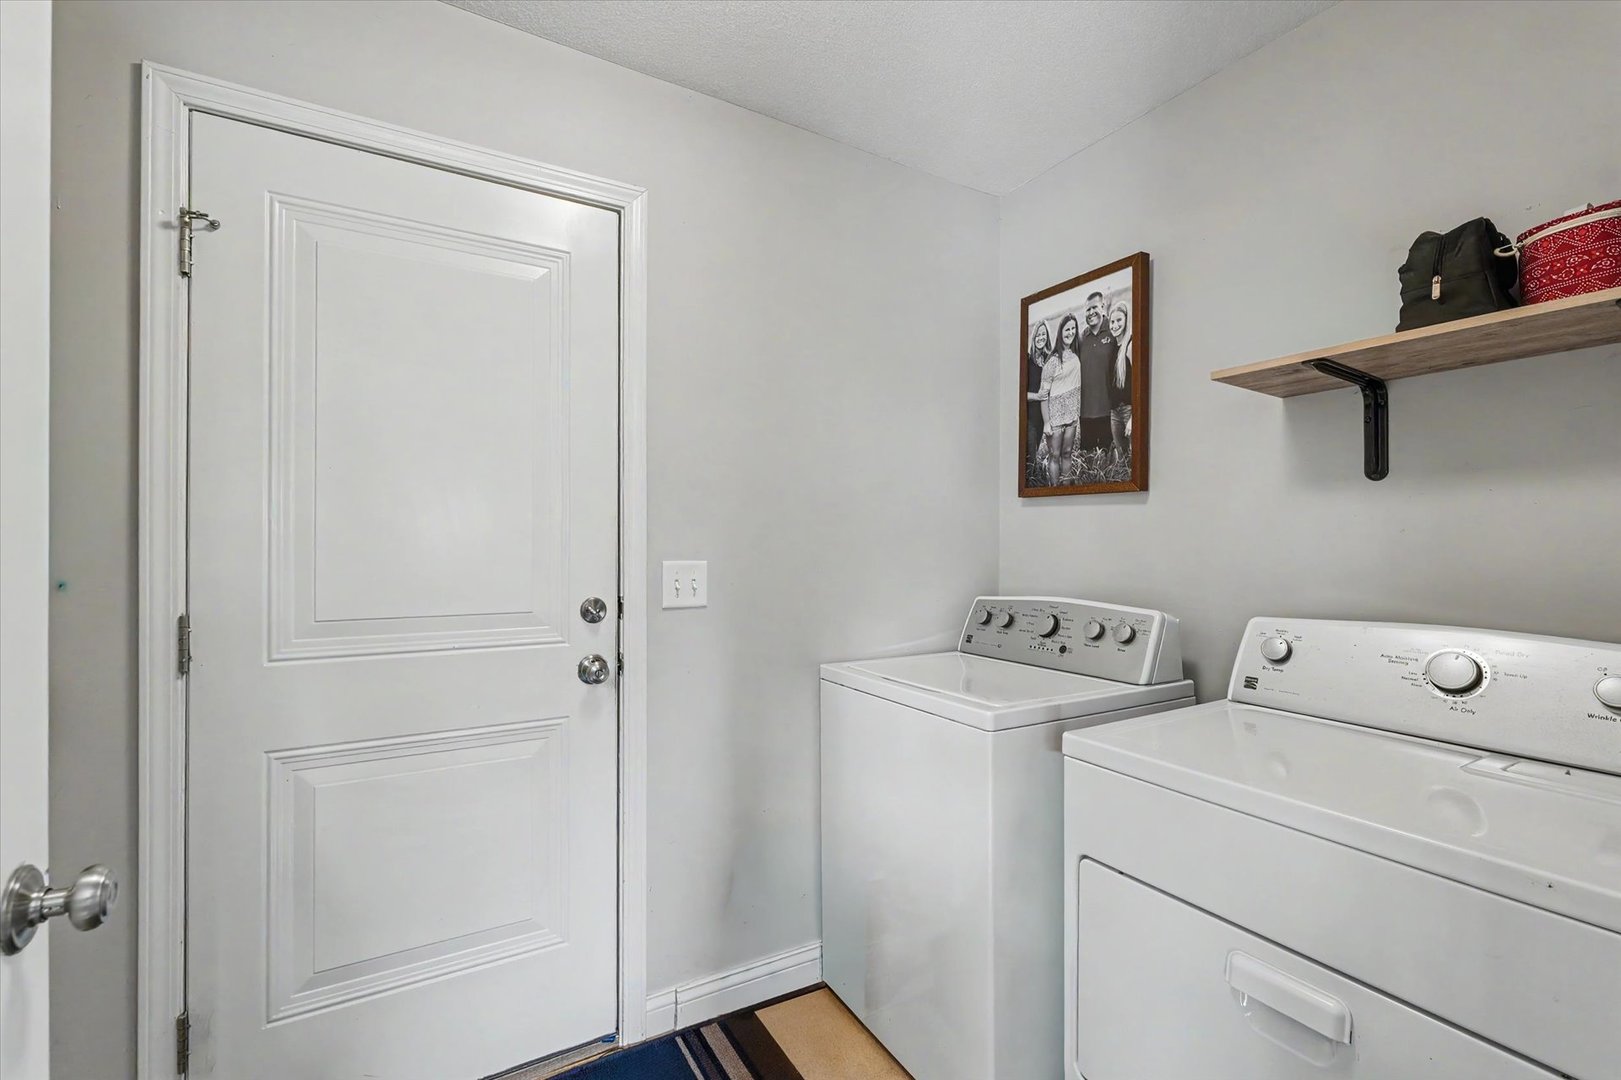
| Laundry Features | Main Level |
Exterior
| Roof | Asphalt |
|---|---|
| Construction Materials | Vinyl Siding, Brick |
| Patio And Porch Features | Patio |
Parking
| Parking Features | Concrete, Garage Door Opener, Yes, Garage Owned, Attached, Garage |
|---|---|
| Garage Spaces | 3 |
Utilities
| Sewer | Public Sewer |
|---|---|
| Electric | 200+ Amp Service |
Location
| Community Features | Curbs, Sidewalks, Street Paved |
|---|
Taxes
| Tax Year | 2025 |
|---|---|
| Tax Annual Amount | 9938.24 |
Area Information
| State | IL |
|---|---|
| County | Ford |
| City | Gibson City |
| Zip Code | 60936 |
| Area | Gibson City |
| Community Name | Not Applicable |
| School District | Gibson City High School |
| Elementary School | Gibson City Elementary School |
| High School | Gibson City High School |
| Listing VS Median (in Not Applicable) | |
Price: $429,900 low | high Med: $174,450 sqft: 2,282 low | high Med: 1,504 $ / sqft: $188 low | high Med: $116 On site: 118 low | high Med: 39 | |
Market Activity 60936
Request a showing
Request a showing
Contact
Learn More About This Property

| State | IL |
|---|---|
| County | Ford |
| City | Gibson City |
| Zip Code | 60936 |
| Area | Gibson City |
| Community Name | Not Applicable |
| School District | Gibson City High School |
| Elementary School | Gibson City Elementary School |
| High School | Gibson City High School |
| Listing VS Median (in Not Applicable) | |
Price: $429,900 low | high Med: $174,450 sqft: 2,282 low | high Med: 1,504 $ / sqft: $188 low | high Med: $116 On site: 118 low | high Med: 39 | |