
1376 Manassas Lane,Long Grove, IL 60047
Long Grove, IL 60047

Description
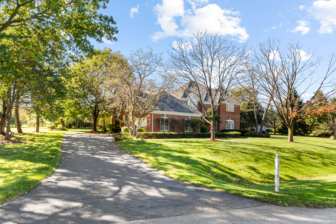
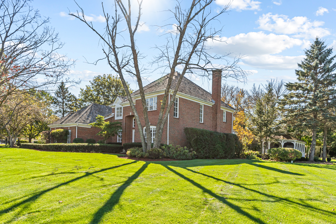
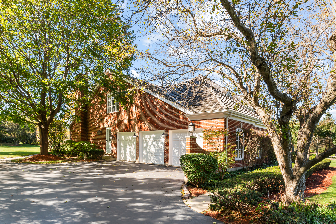
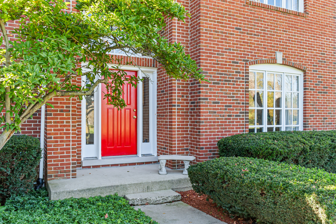
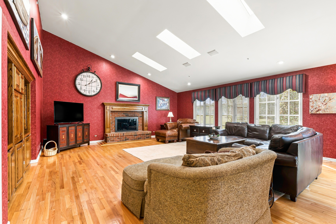
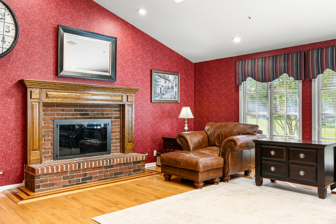
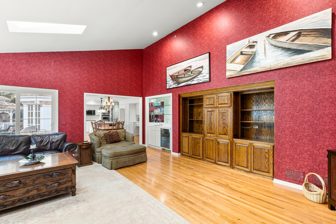
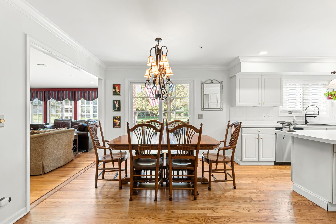
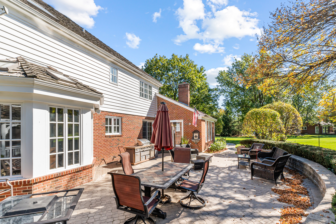
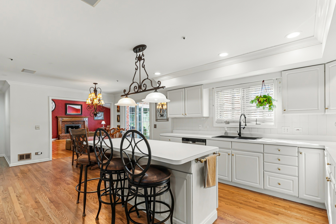
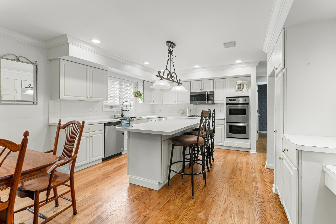
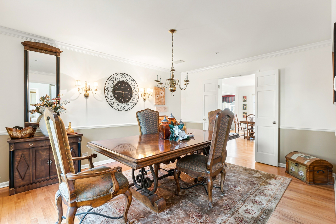
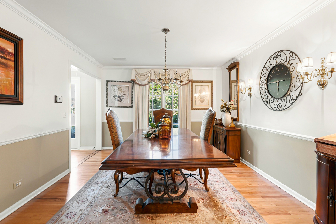
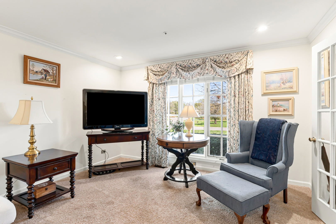
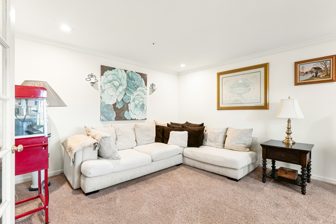
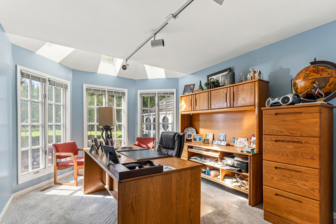
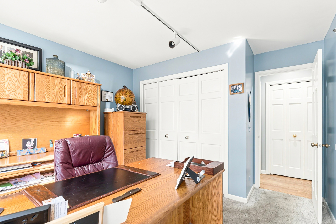
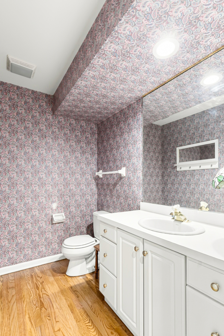
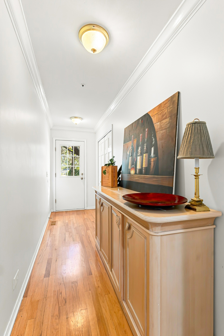
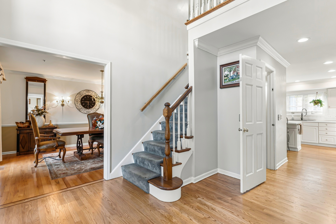
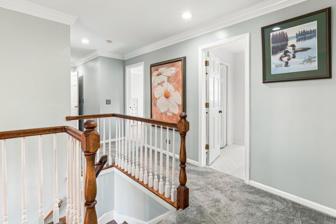
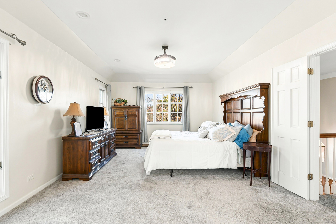
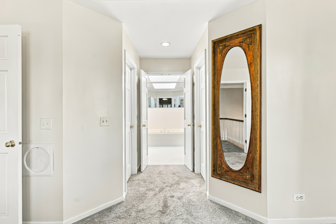
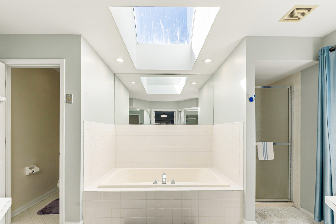
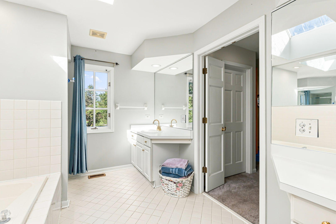
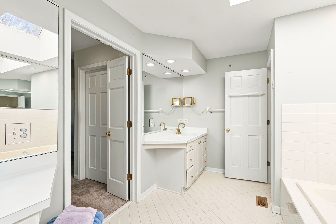
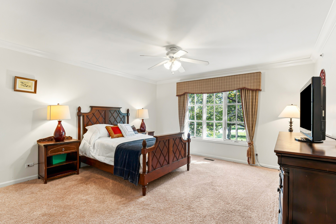
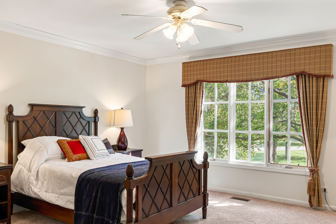
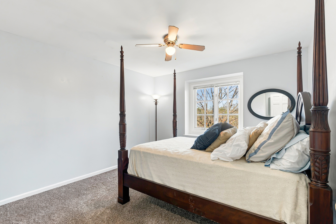
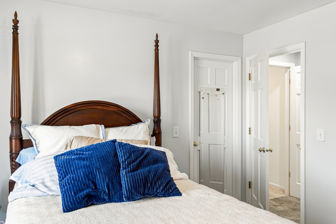
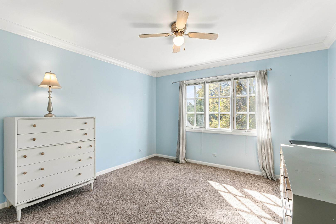
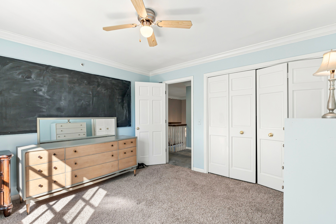
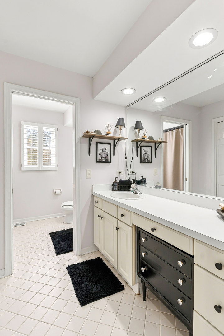
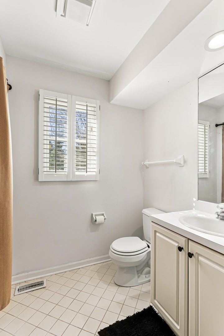
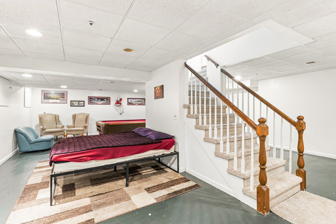
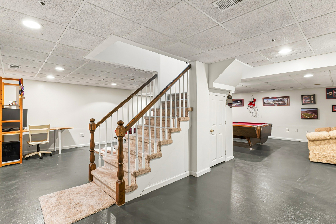
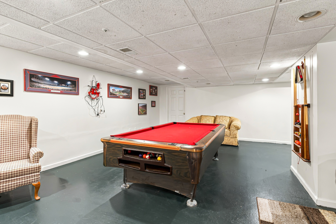
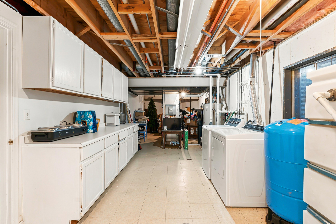
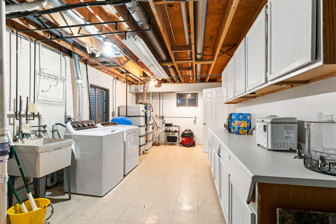
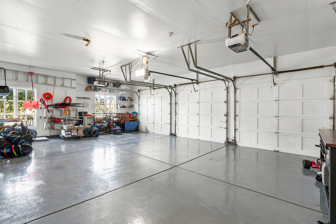
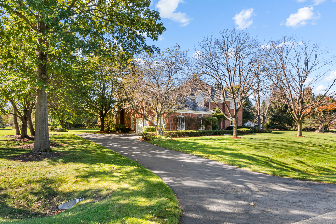
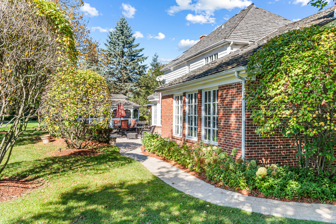
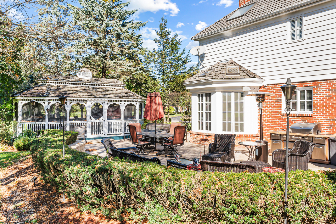
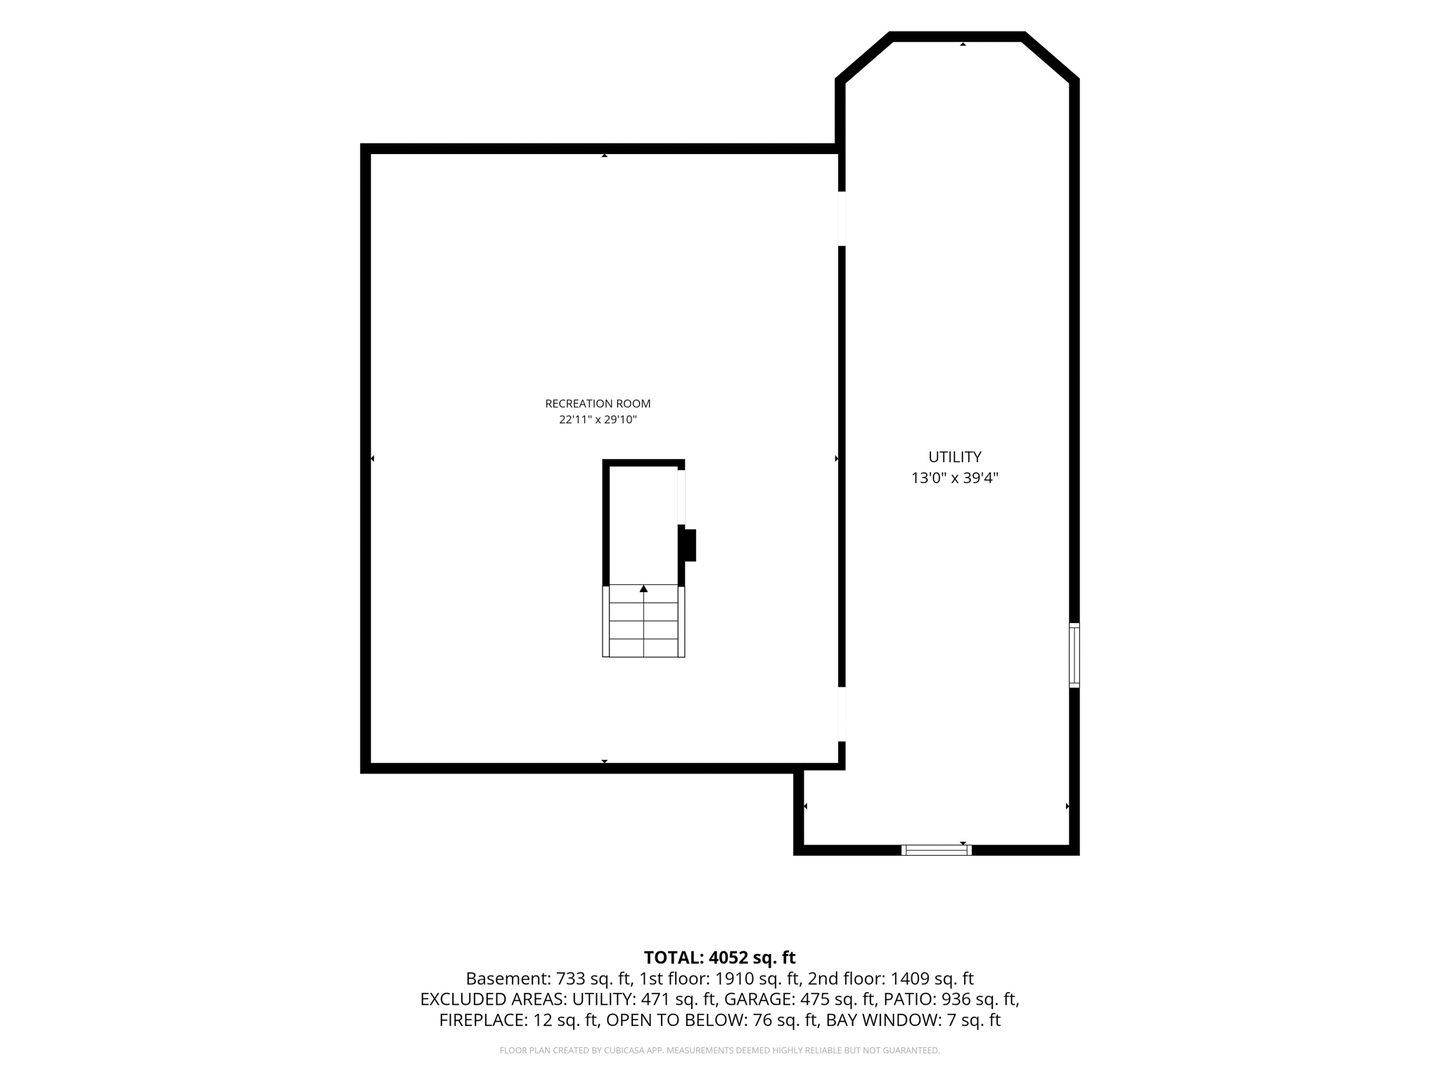
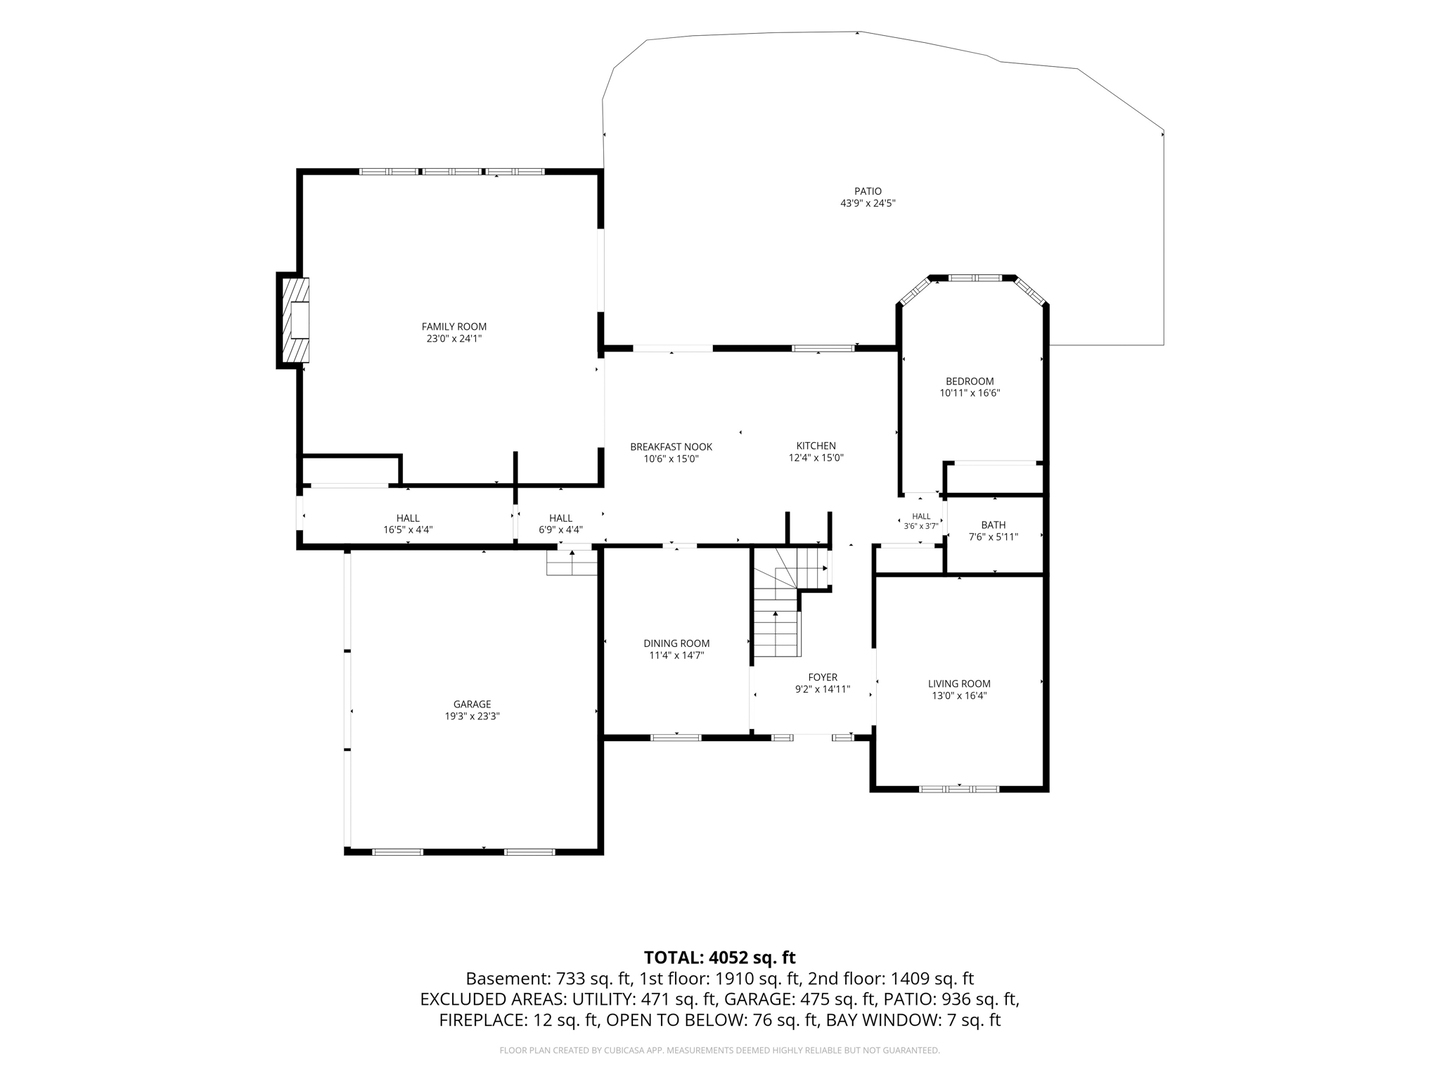
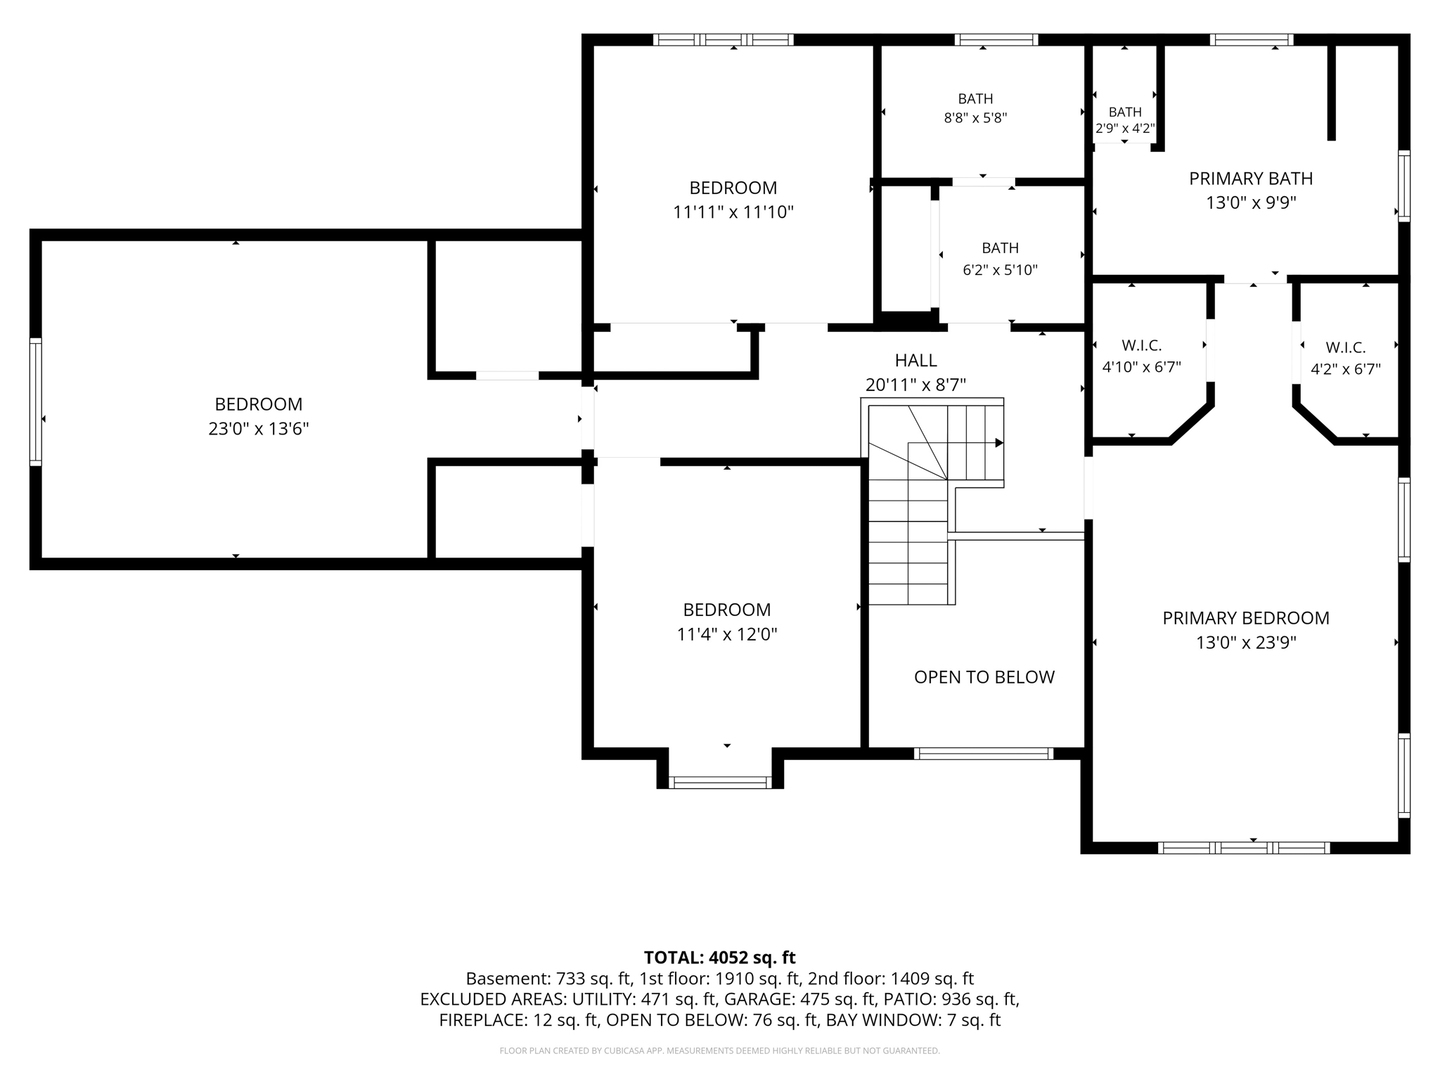
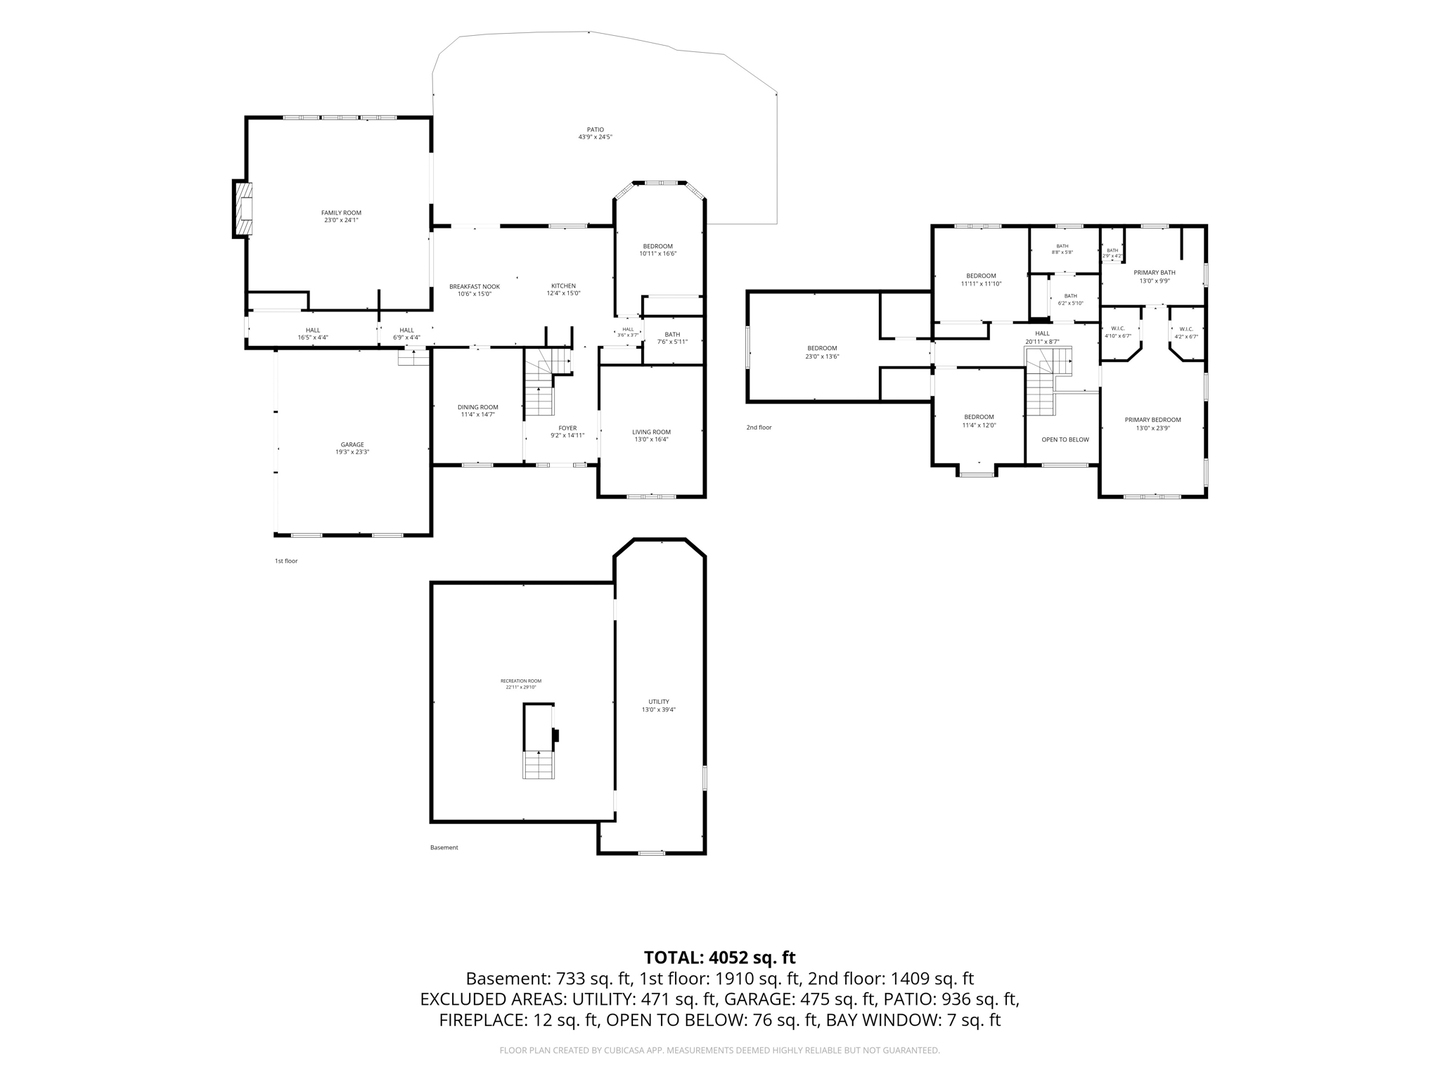
Finally, a home with some acreage! Welcome to 1376 Manassas Ln, a 5-bedroom, 2.5-bath brick and cedar two-story home on a wooded, landscaped 1.95-acre lot in Long Grove's Bridgewater Farm, about half a mile from Historic Downtown Long Grove. Access Stevenson High School, one of the top public school in the entire country. A two-story foyer opens to hardwood floors across the main level and a family room with a vaulted ceiling, skylights, and a brick gas fireplace with a wood mantel and a custom wood inlay at the hearth. The kitchen has white custom cabinets, stainless steel appliances, crown molding, recessed lighting, a pantry closet, and an island with breakfast-bar seating and storage, and it opens to an eat-in area with double doors out to the patio. A separate dining room with crown molding and a separate living room behind white French doors sit off the foyer, and a main-floor bedroom with a bay window and three skylights is currently set up as an office, with a half bath close by. The home also has a wet bar with a built-in wine cooler, and the main level is wired with ceiling speakers. Upstairs, the primary suite has two walk-in closets, a laundry chute, and a skylit bath with a soaking tub, a separate shower, a double vanity, and a private water closet. There are three more bedrooms upstairs, including an oversized bedroom over the garage, and the hall bath has a vanity area with its own sink plus a separate room with the shower, toilet, and second sink. The finished basement has a recreation room with space for a pool table, a separate utility room with the washer, dryer, a folding area, and storage, and a large crawl space. Out back, an oversized brick paver patio is connected to a screened gazebo with a hot tub, and the grounds have landscape lighting and a new lawn irrigation system. The attached 3-car garage has drywalled, painted walls and ceiling, a polyurethane-coated floor, and attic storage. The wood shake roof was replaced in 2016 and the furnace and central air in 2018, and the home has a fire sprinkler system. Bridgewater Farm is in Kildeer Countryside School District 96 and Stevenson High School District 125, with Sunset Foods nearby, Metra about 5 miles away, and O'Hare about 30 minutes away. The home is being sold as-is.
Details
| MLS # | 12791253 |
|---|---|
| Listing Type | For Sale |
| Style | House |
| HOA Dues | $1,800 |
| Sub-Type | Resale |
| Status | Active |
| Year | 1991 |
| Days On Site | 29 |
| Listing Provided By | Vesta Preferred LLC | Grigory Pekarsky |
Features
| Bed(s) | 5 |
|---|---|
| Bath(s) | 3 Total |
| Garage | 3 |
| Basement | Y |
| Story(s) | 2 |
| Acreage | 1.95 |
Interior
| Rooms Total | 11 |
|---|---|
| Cooling | Central Air |
| Heating | Gas, Forced Air |
| Interior Features | Vaulted Ceiling(s), Wet Bar, 1st Floor Bedroom, Walk-In Closet(s) |
| Appliances | Microwave, Dishwasher, Refrigerator, Washer, Dryer, Disposal, Stainless Steel Appliance(s), Oven |
| Fireplaces Total | 1 |
| Laundry Features | In Unit, Laundry Chute |
Exterior
| Roof | Shake |
|---|---|
| Construction Materials | Brick |
| Patio And Porch Features | Patio |
Parking
| Parking Features | Brick Driveway, Yes, Attached, Garage |
|---|---|
| Garage Spaces | 3 |
Utilities
| Sewer | Public Sewer |
|---|---|
| Electric | Circuit Breakers |
Taxes
| Tax Year | 2025 |
|---|---|
| Tax Annual Amount | 26197 |
Area Information
| State | IL |
|---|---|
| County | Lake |
| City | Long Grove |
| Zip Code | 60047 |
| Area | Hawthorn Woods | Lake Zurich | Kildeer | Long Grove |
| School District | Adlai E Stevenson High School |
| High School | Adlai E Stevenson High School |
| Listing VS Median (in 60047) | |
Price: $960,000 low | high Med: $779,000 On site: 29 low | high Med: 53 | |
Market Activity 60047
Request a showing
Request a showing
Contact
Learn More About This Property

| State | IL |
|---|---|
| County | Lake |
| City | Long Grove |
| Zip Code | 60047 |
| Area | Hawthorn Woods | Lake Zurich | Kildeer | Long Grove |
| School District | Adlai E Stevenson High School |
| High School | Adlai E Stevenson High School |
| Listing VS Median (in 60047) | |
Price: $960,000 low | high Med: $779,000 On site: 29 low | high Med: 53 | |