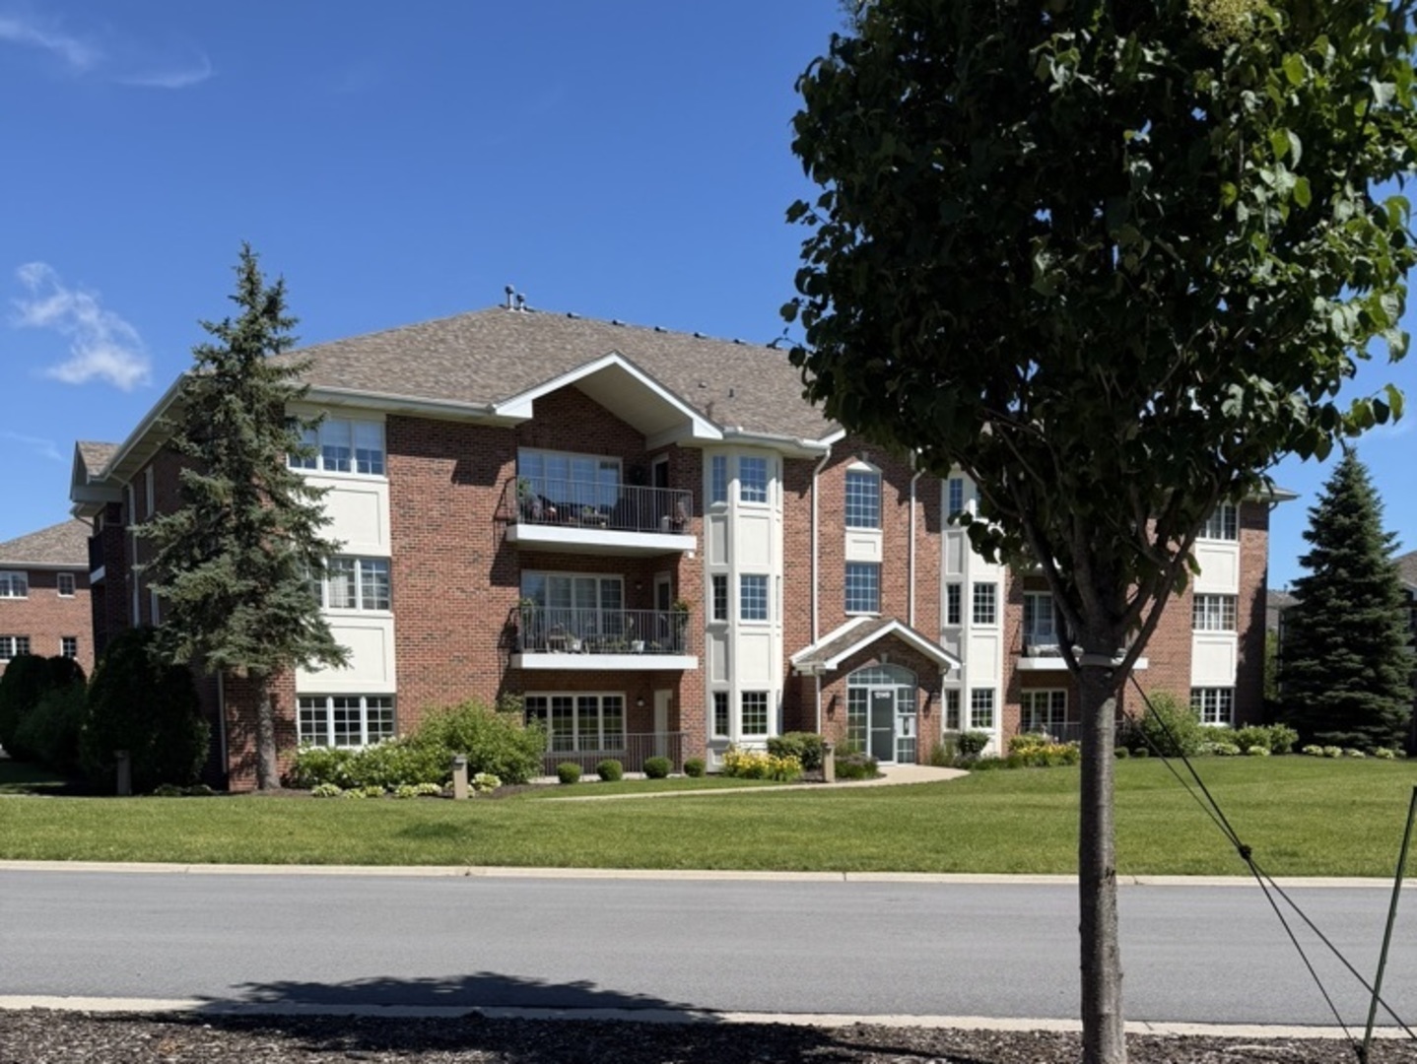
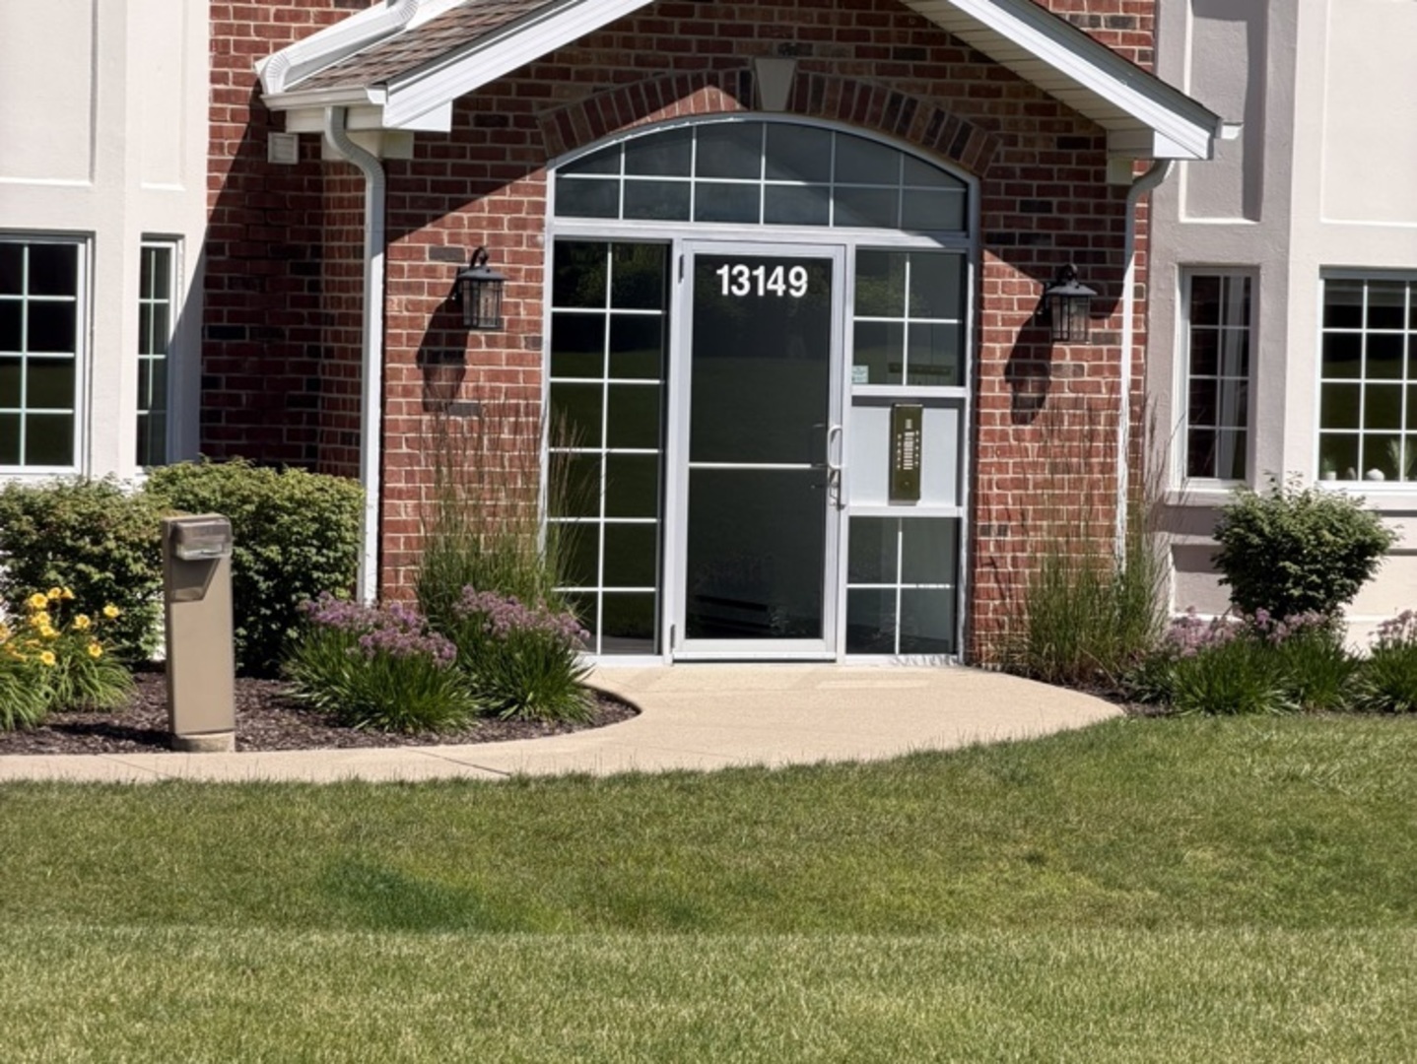
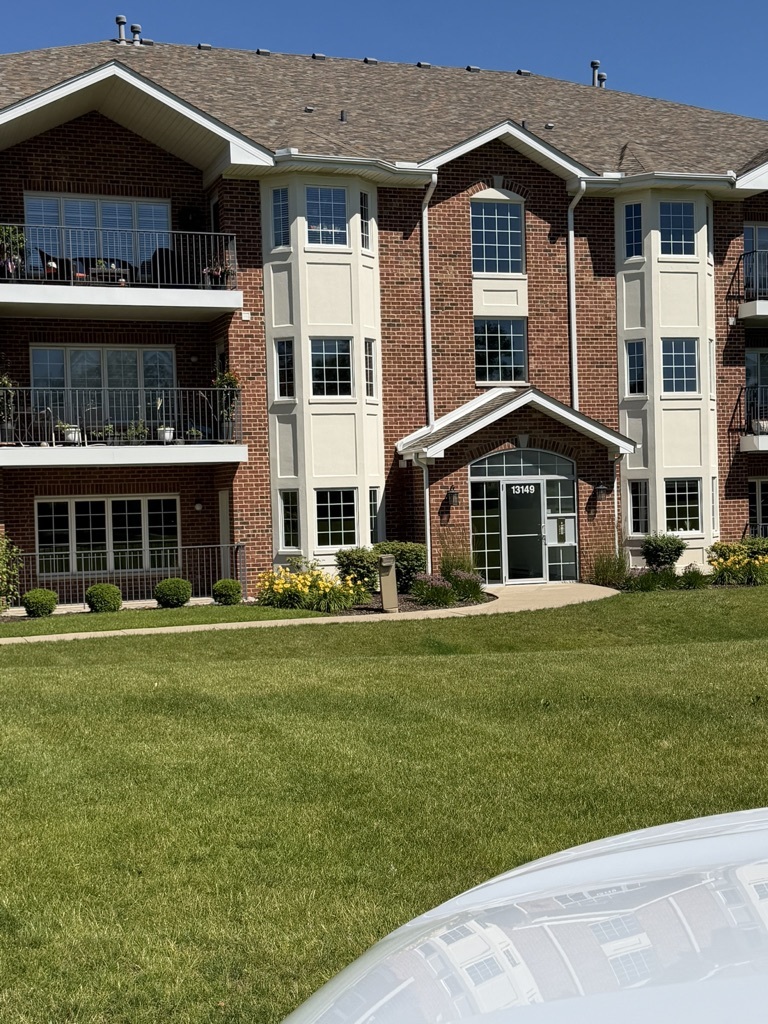
13149 Forest Ridge Drive 3c,Palos Heights, IL 60463
Palos Heights, IL 60463

Description
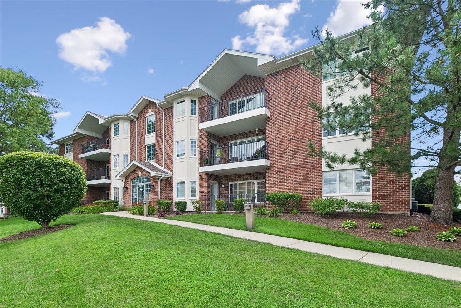
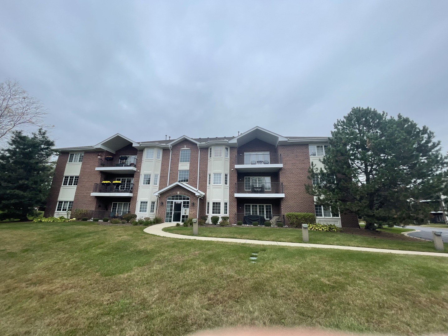
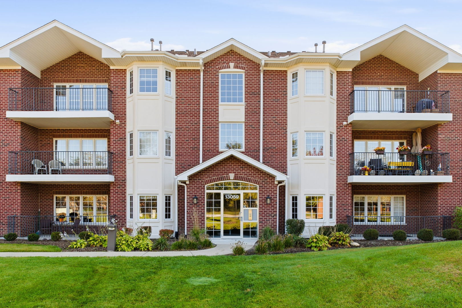
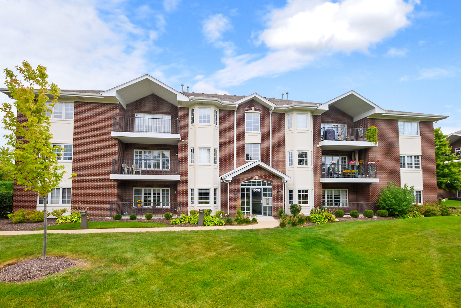
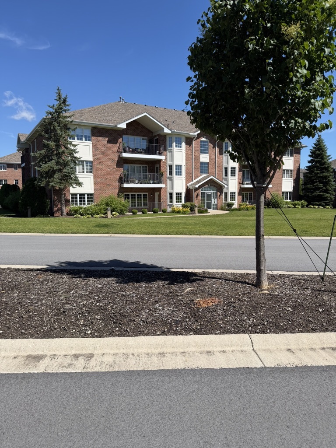
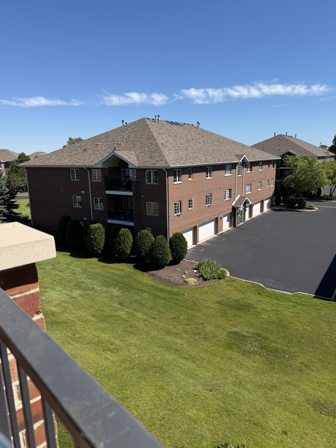
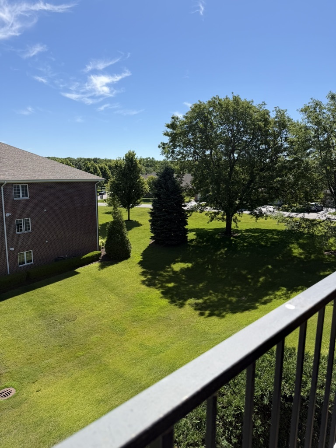
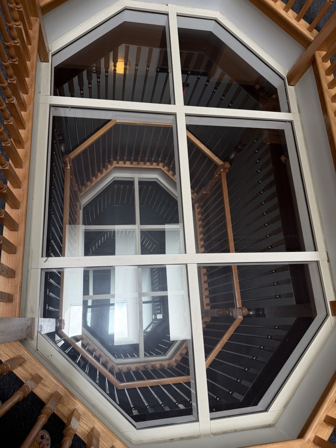
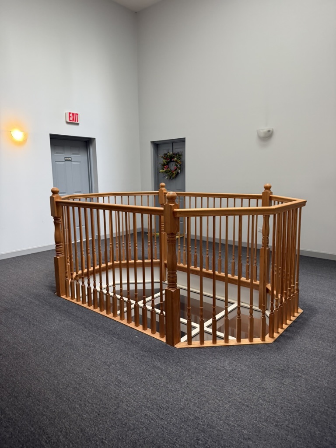
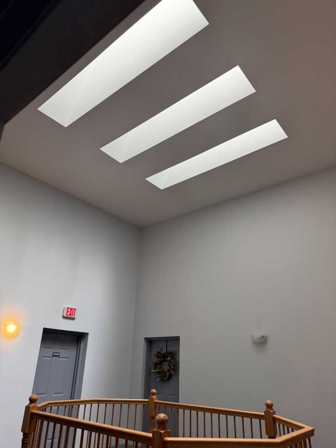
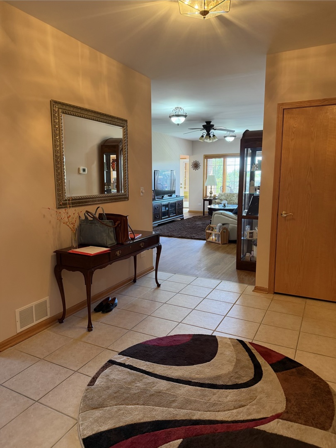
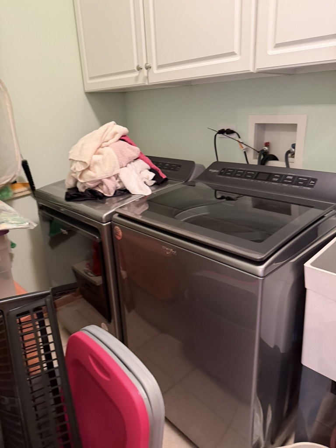
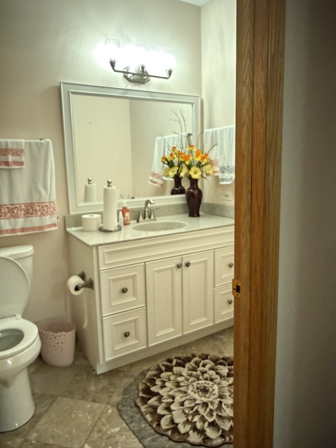
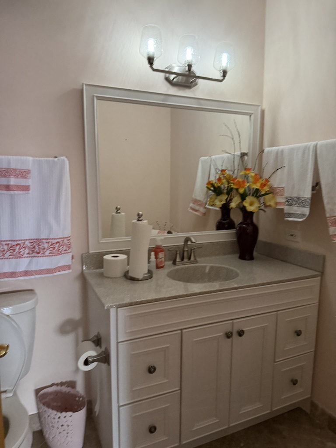
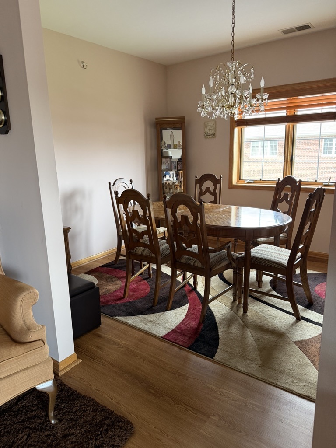
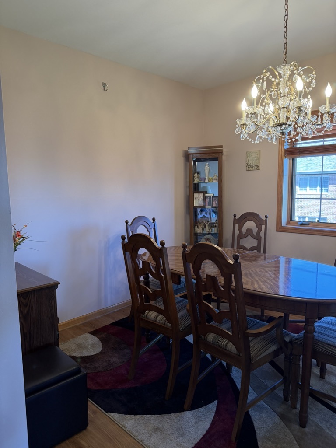
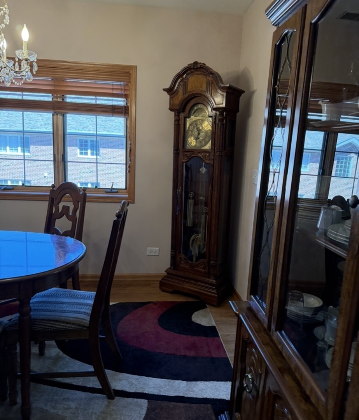
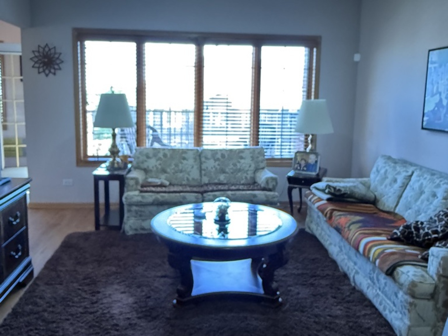
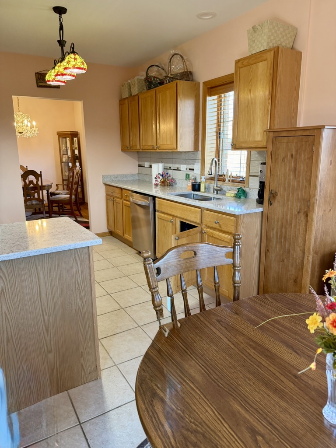
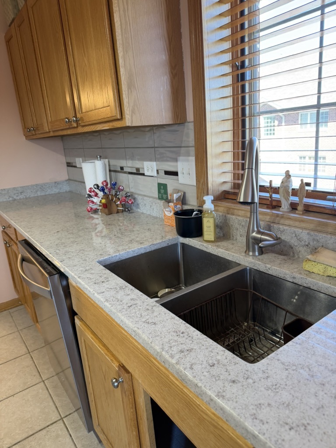
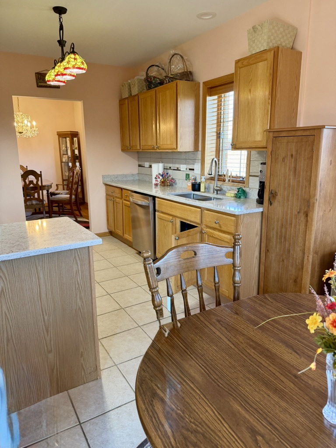
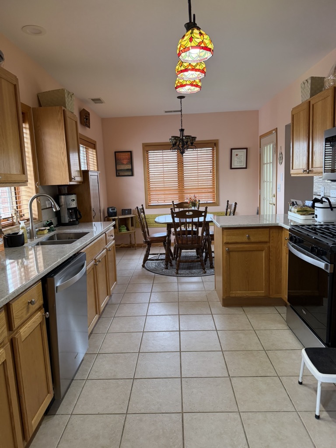
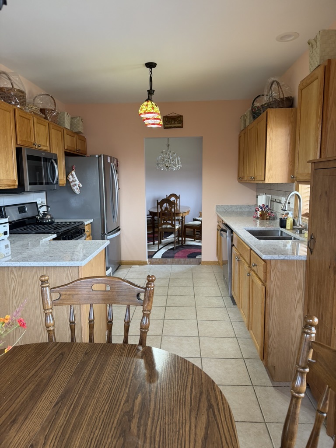
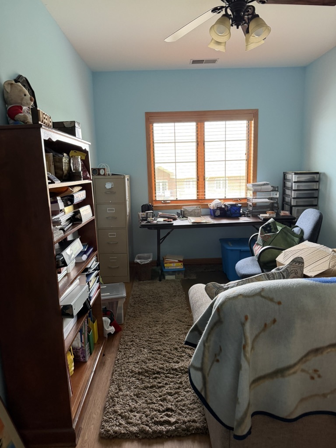
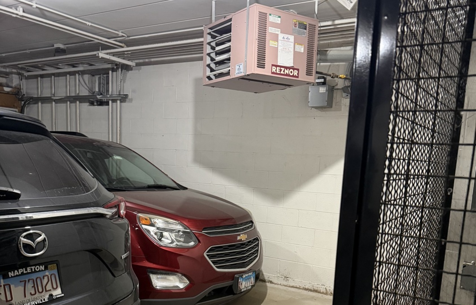
Be in your new home for the holidays! Turn into the subdivision, and it is the first building! No mazes to go through. No lines in your ceilings. Beautiful cathedral ceilings you can only have on the 3rd floor. The flow in this unit is very comfortable. This is an elevator building and is a 3rd-floor unit, giving you the privacy you desire. The quiet balcony off the kitchen is inviting you to sit and relax. You can watch the cars come and go, walkers, and runners doing their daily routines! The quality of the work of the building is outstanding. A large, inviting entry foyer leads to a spacious living area. The skylight brings natural light. The separate dining room is a formal space for entertaining or office. Enjoy the all- newer stainless-steel kitchen appliances and an eat-in area that leads to your covered balcony for coffee and scenic views. The master bedroom features vaulted ceilings and a walk-in closet for one, and a closet with conventional louvers for the other. The countertops and backsplash are outstanding. New Hardwood floors throughout. Has a high-end stainless steel matching washer and dryer. Cable TV is included in your assessments. There are coax cables in the bedrooms and the living room. The roof is 6 years old. These 3rd-floor units do not come on the market often. Shopping, fine dining, fast food, walking trails, and expressways are minutes away. Flexicore flooring!. This is an end unit! Has a one-car heated garage and a ground-level storage unit. This is an estate sale, as-is. Everything is working. Make your appointment today so you won't miss out on your next home. You will not regret this beautiful unit.
Details
| MLS # | 12687650 |
|---|---|
| Listing Type | For Sale |
| Style | Condominium |
| HOA Dues | $400 |
| Sub-Type | Resale |
| Status | Active |
| Year | 2002 |
| Days On Site | Undisclosed |
| Listing Provided By | K C Homes Realty | Kathleen Calandriello |
Features
| Bed(s) | 2 |
|---|---|
| Bath(s) | 2 Total |
| SQ Feet | 1,630 |
| Garage | 1 |
| Story(s) | 3 |
Interior
| Rooms Total | 5 |
|---|---|
| Cooling | Central Air |
| Heating | Gas, Forced Air |
| Interior Features | Vaulted Ceiling(s), Cathedral Ceiling(s), Elevator, Storage, Flexicore, Walk-In Closet(s) |
| Appliances | Range, Microwave, Dishwasher, Refrigerator, Washer, Dryer, Disposal, Stainless Steel Appliance(s), Humidifier |
| Laundry Features | Main Level, Washer Hookup, Gas Dryer Hookup, Electric Dryer Hookup, In Unit |
| Window Features | Blinds |
Exterior
| Exterior Features | Balcony |
|---|---|
| Roof | Asphalt |
| Foundation Details | Concrete Perimeter |
| Lot Features | Common Grounds, Landscaped |
| Construction Materials | Brick |
Parking
| Parking Features | Asphalt, Garage Door Opener, Heated Garage, Yes, Garage Owned, Attached, Garage |
|---|---|
| Garage Spaces | 1 |
Utilities
| Sewer | Public Sewer, Storm Sewer |
|---|---|
| Electric | 100 Amp Service |
Taxes
| Tax Year | 2023 |
|---|---|
| Tax Annual Amount | 6819 |
Area Information
| State | IL |
|---|---|
| County | Cook |
| City | Palos Heights |
| Zip Code | 60463 |
| Area | Palos Heights |
| Community Name | Laurel Glen |
| School District | A B Shepard High School (Campus |
| Elementary School | Chippewa Elementary School |
| High School | A B Shepard High School (Campus |
| Listing VS Median (in Laurel Glen) | |
Price: $318,900 low | high Med: $304,400 sqft: 1,630 low | high Med: 1,615 $ / sqft: $196 low | high Med: $188 On site: Undisclosed low | high Med: 69 | |
Market Activity 60463
Request a showing
Request a showing
Contact
Learn More About This Property

| State | IL |
|---|---|
| County | Cook |
| City | Palos Heights |
| Zip Code | 60463 |
| Area | Palos Heights |
| Community Name | Laurel Glen |
| School District | A B Shepard High School (Campus |
| Elementary School | Chippewa Elementary School |
| High School | A B Shepard High School (Campus |
| Listing VS Median (in Laurel Glen) | |
Price: $318,900 low | high Med: $304,400 sqft: 1,630 low | high Med: 1,615 $ / sqft: $196 low | high Med: $188 On site: Undisclosed low | high Med: 69 | |