

Description
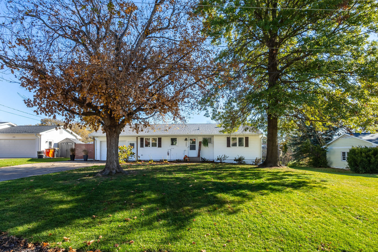
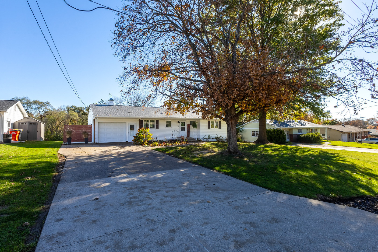
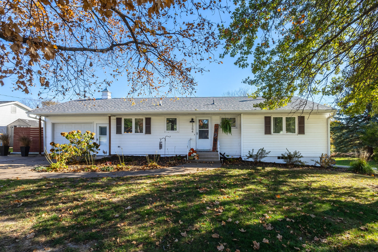
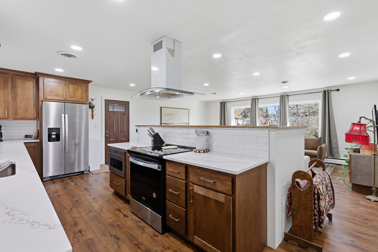
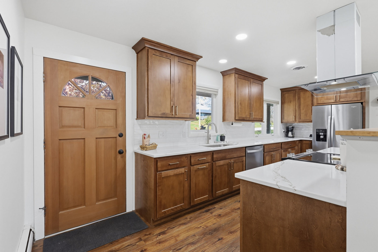
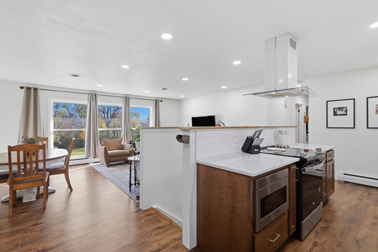
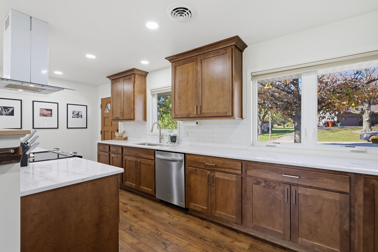
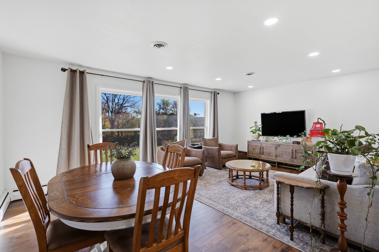
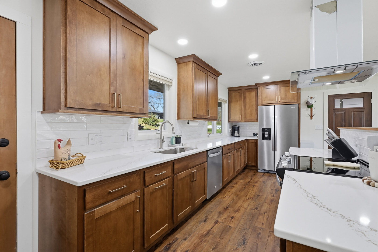
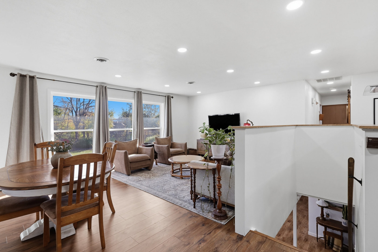
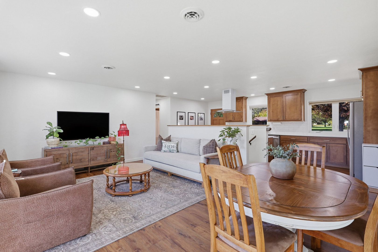
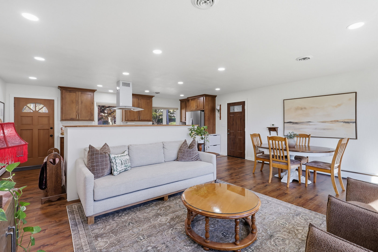
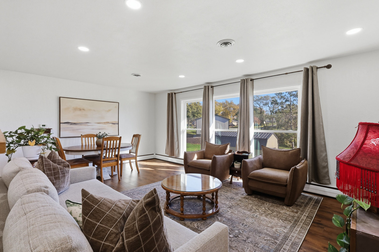
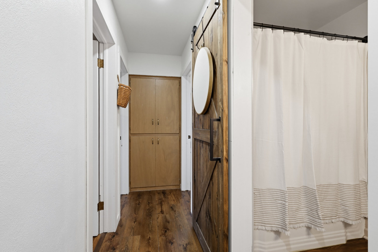
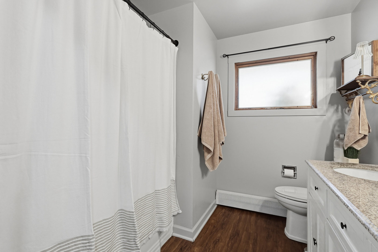
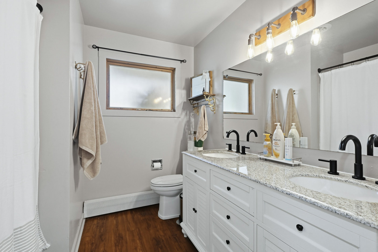
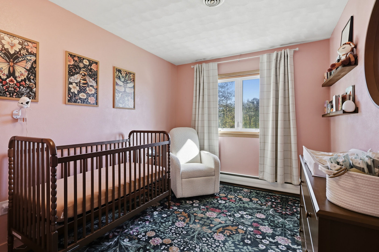
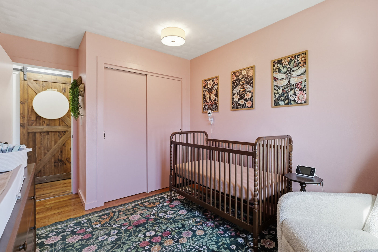
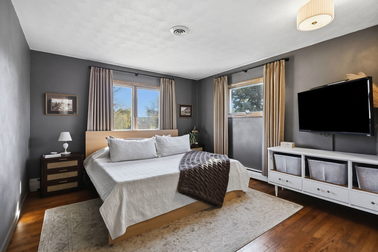
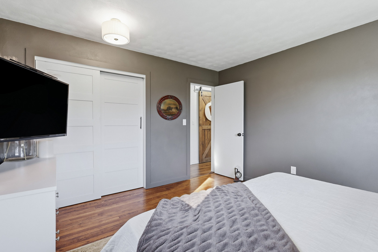
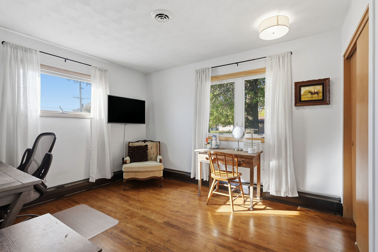
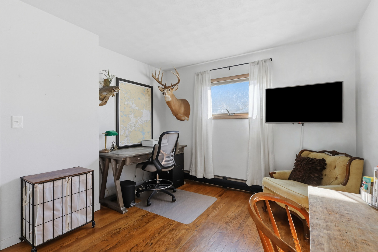
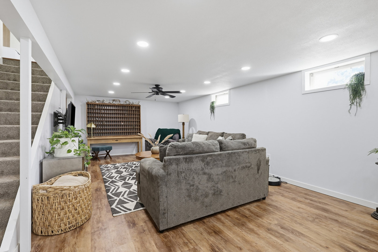
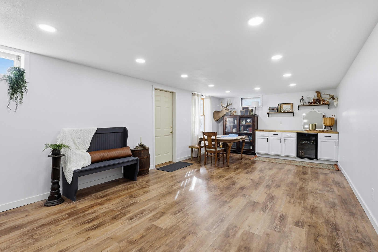
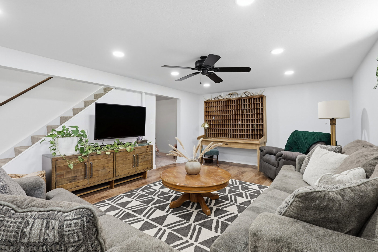
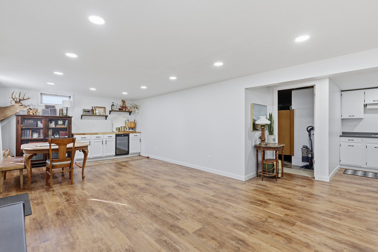
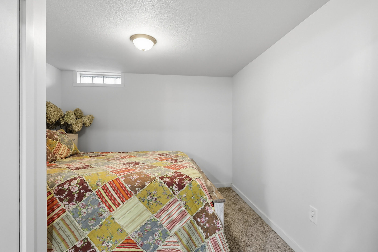
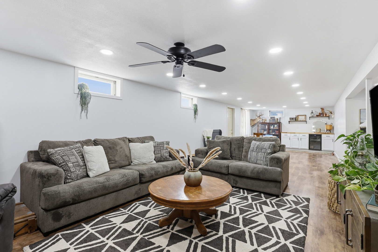
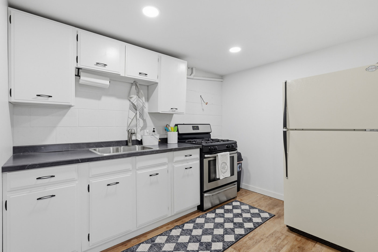
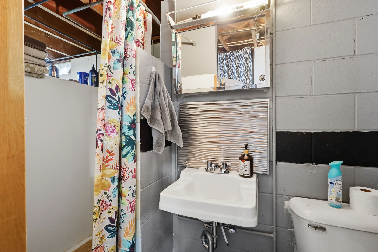
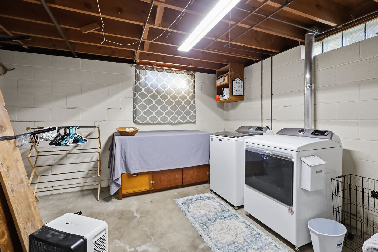
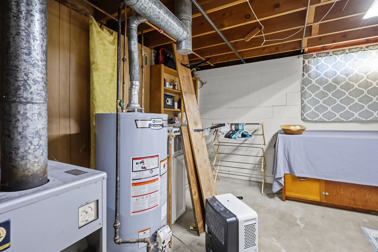
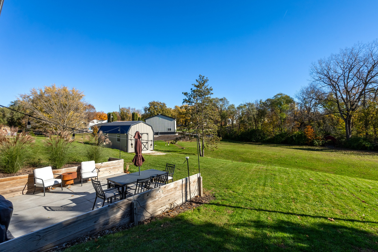
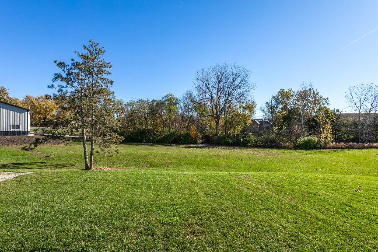
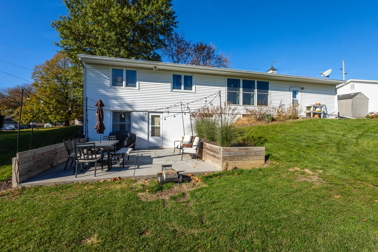
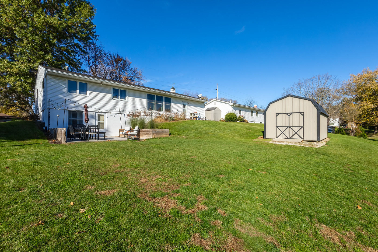
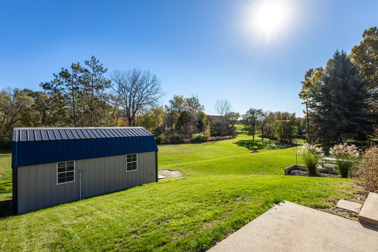
Gorgeous 4 Bedroom Home with an Attached Garage, Walkout Basement, and Spacious Yard! This beautiful home has been updated and reimagined. Walk through the front door into the open concept living space with breathtaking views of the backyard through the large windows in the living room. The updated kitchen features smooth quartz countertops, updated cabinets, appliances, and all the details. You'll love cooking in this kitchen and still being connected to everyone in the living room and dining space. Down the hall you will find the updated full bathroom that features a double sink. The main level also offers 3 spacious bedrooms with large closets. Downstairs your living spaces expands into the finished walkout basement. The cozy family room is ready for game night. The basement level also offers a 4th bedroom, 2nd Full bathroom, 2nd Kitchen, and a large laundry room. Walkout of the basement to your beautiful patio space and enjoy the country landscape and sunset skies. This gorgeous home is move in ready and full of life. Additional Updates: Some Windows '24, Roof '23, Concrete Patio '22, Basement Updates '20, Water Heater '20, Floors '20, Electric in the Shed, Heated Basement Floors, etc... Located just down the road from the country club, golf course, schools, parks, historic downtown Aledo, YMCA, restaurants, shopping, and everything the growing city of Aledo has to offer! Schedule your private showing today!
Details
| MLS # | 12803514 |
|---|---|
| Listing Type | For Sale |
| Style | Farm or Ranch |
| Sub-Type | Resale |
| Status | Active |
| Year | 1964 |
| Days On Site | 8 |
| Listing Provided By | eXp Realty | Zach Frick |
Features
| Bed(s) | 4 |
|---|---|
| Bath(s) | 2 Total |
| SQ Feet | 1,135 |
| Garage | 1 |
| Basement | Y |
| Story(s) | 1 |
| Acreage | 0.31 |
Interior
| Rooms Total | 9 |
|---|---|
| Cooling | Central Air |
| Heating | Baseboard |
| Interior Features | 1st Floor Bedroom, 1st Floor Full Bath, Open Floorplan, Quartz Counters |
| Appliances | Range, Dishwasher, Refrigerator, Oven, Range Hood |
| Fireplaces Total | 0 |
Exterior
| Roof | Asphalt |
|---|---|
| Foundation Details | Block |
| Lot Features | Mature Trees, Level, Views, Sloped |
| Construction Materials | Vinyl Siding |
| Patio And Porch Features | Patio |
Parking
| Parking Features | Concrete, Attached, Garage |
|---|---|
| Garage Spaces | 1 |
Utilities
| Sewer | Public Sewer |
|---|
Location
| Community Features | Street Paved |
|---|
Taxes
| Tax Year | 2025 |
|---|---|
| Tax Annual Amount | 4302 |
Area Information
| State | IL |
|---|---|
| County | Mercer |
| City | Aledo |
| Zip Code | 61231 |
| Area | Aledo |
| School District | Mercer County High School |
| Elementary School | Apollo Elementary School |
| High School | Mercer County High School |
| Listing VS Median (in 61231) | |
Price: $235,000 low | high Med: $119,900 sqft: 1,135 low | high Med: 1,072 $ / sqft: $207 low | high Med: $112 On site: 8 low | high Med: 78 | |
Market Activity 61231
Request a showing
Request a showing
Contact
Learn More About This Property

| State | IL |
|---|---|
| County | Mercer |
| City | Aledo |
| Zip Code | 61231 |
| Area | Aledo |
| School District | Mercer County High School |
| Elementary School | Apollo Elementary School |
| High School | Mercer County High School |
| Listing VS Median (in 61231) | |
Price: $235,000 low | high Med: $119,900 sqft: 1,135 low | high Med: 1,072 $ / sqft: $207 low | high Med: $112 On site: 8 low | high Med: 78 | |