12560 Arrowwood Lane,Belvidere, IL 61008
Belvidere, IL 61008

Description
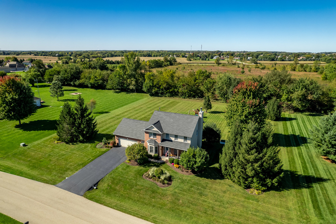
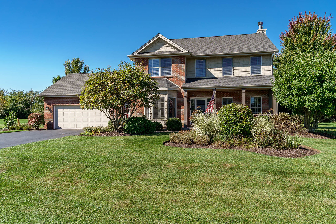
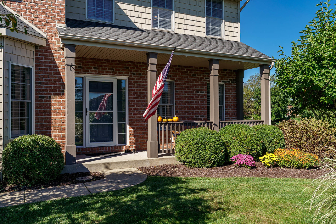
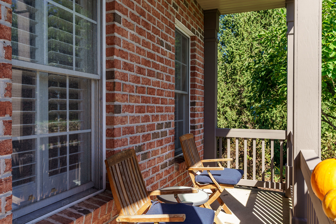
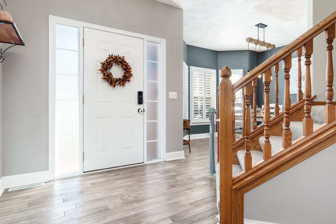
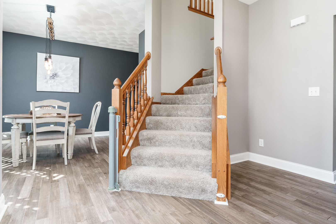
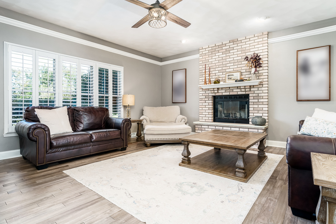
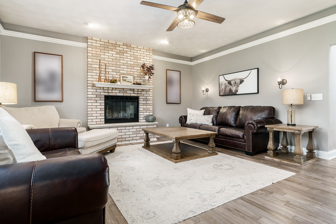
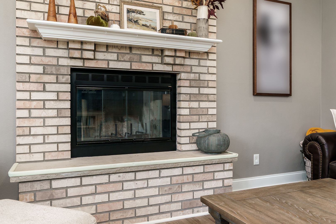
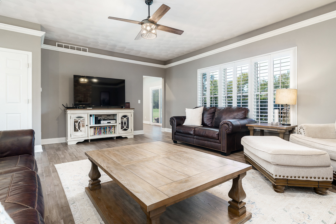
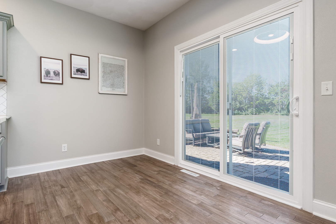
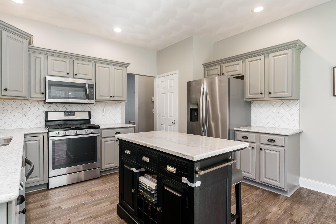
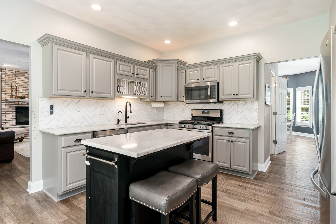
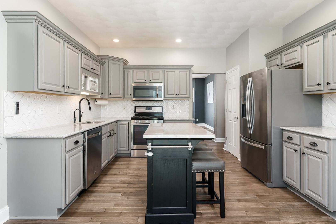
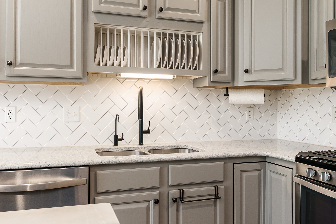
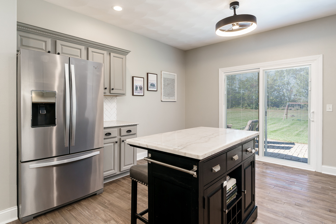
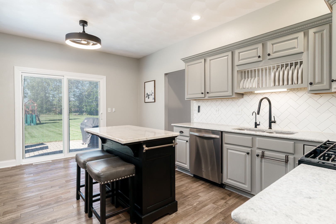
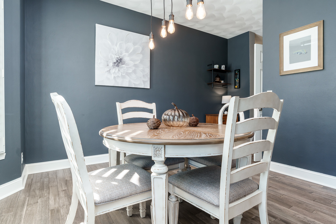
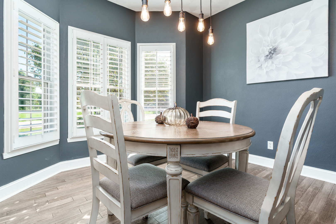
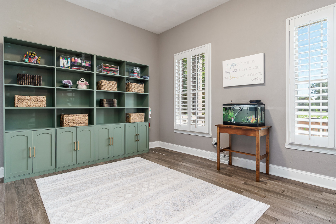
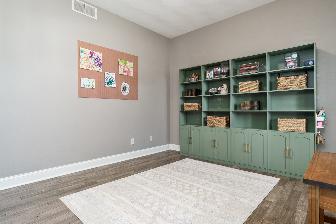
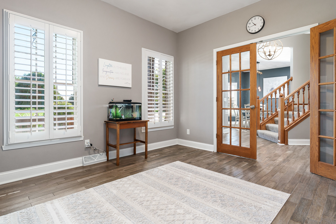
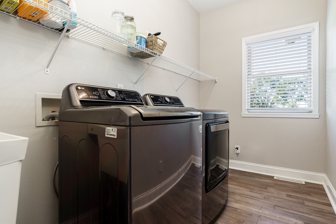
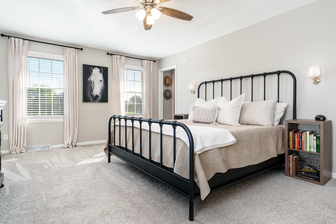
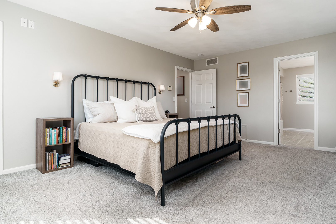
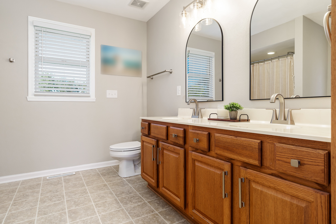
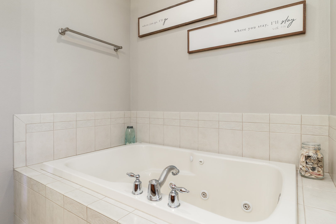
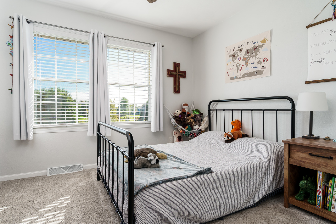
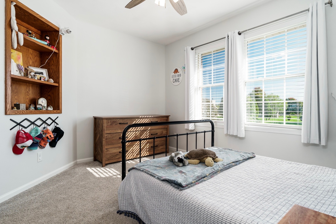
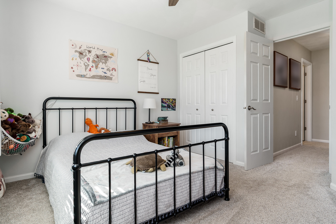
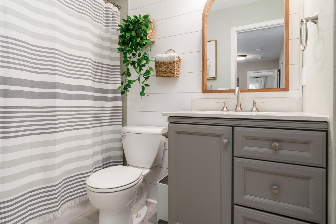
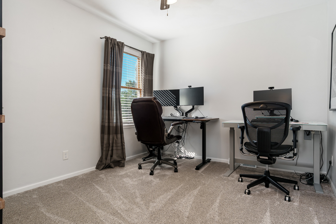
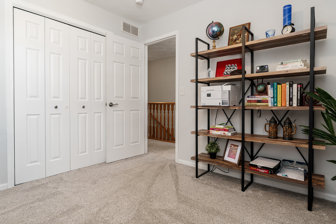
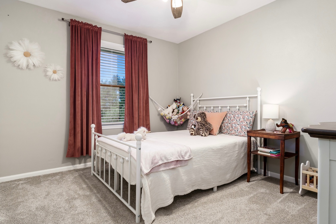
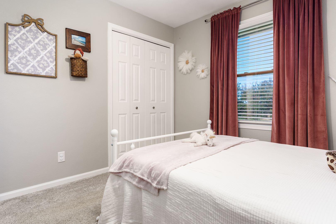
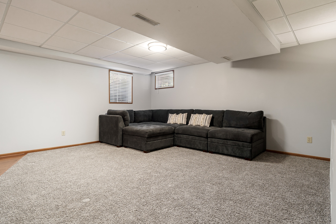
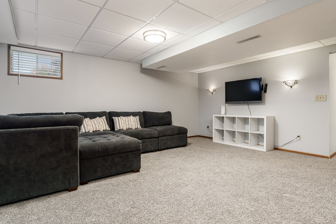
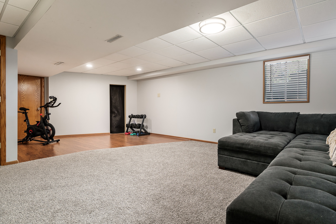
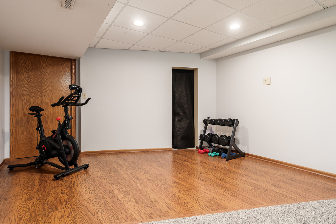
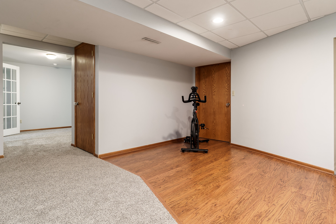
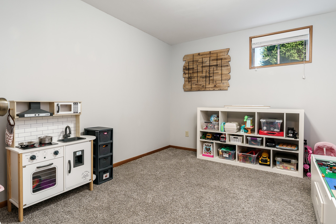
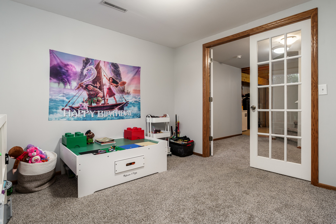
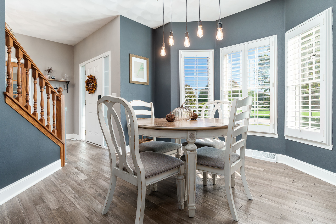
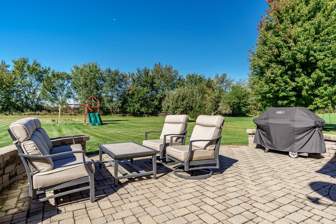
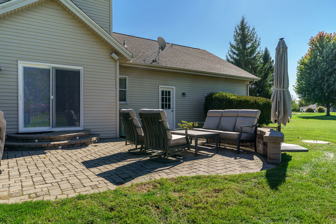
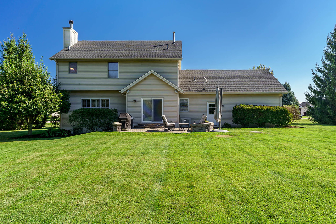
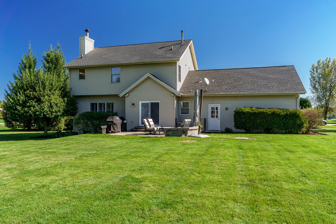
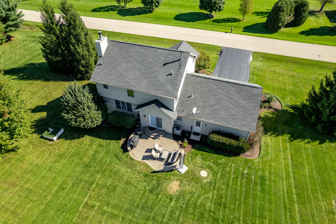
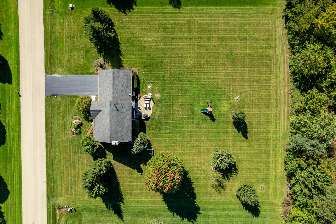
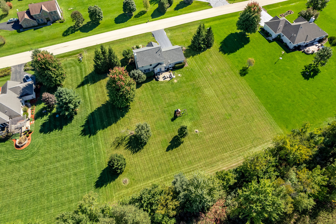
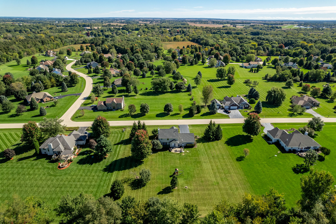
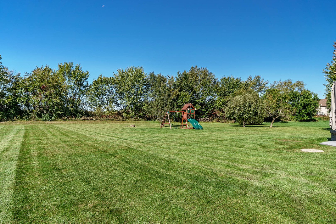
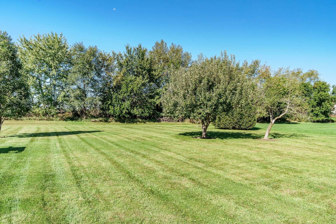
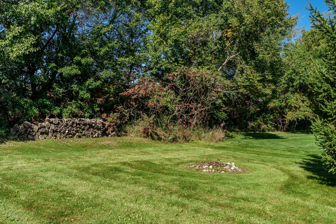
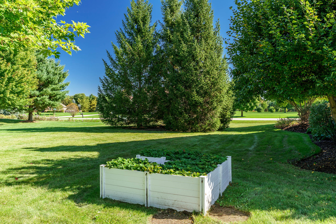
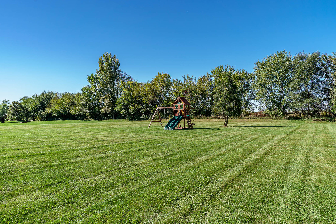
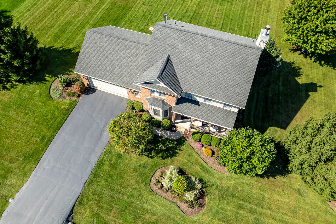
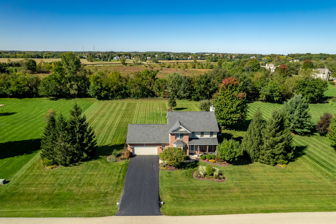
Set on 1.2 acres adjoining a Boone County nature preservation area, this spacious two-story home offers a peaceful country setting with plenty of room inside and out. A covered front porch welcomes you into the foyer, where hardwood flooring extends throughout the main level and Georgian shutters and crown molding add character and detail. French doors open to a private office or den, while the formal dining room offers flexibility for entertaining or additional living space. The impressive family room is filled with natural light from a wall of windows overlooking the backyard and features volume ceilings and a striking floor-to-ceiling masonry fireplace with hearth and mantel, complete with a gas-start wood-burning fireplace. The eat-in kitchen offers stainless steel appliances and pantry storage, with a conveniently located main-floor laundry room with wash tub nearby. The finished lower level provides even more living and entertaining space with partial exposure, a family room, exercise area, and a versatile multi-use/playroom or second office with double doors. An Iron Curtain water treatment system, reverse osmosis system, and water softener are also installed. A generous unfinished 12x35 storage area provides plenty of room for seasonal items and more. Outside, sliding doors lead to a brick patio overlooking the expansive backyard and natural surroundings. Both stalls of the attached garage are extra deep, measuring approximately 27 feet from the overhead doors to the rear wall. For those needing additional space for vehicles, an RV, hobbies, or a collection, the subdivision allows for the possibility of an architecturally approved additional outbuilding. Located in the Belvidere North School District and offered with an HSA home warranty.
Details
| MLS # | 12777626 |
|---|---|
| Listing Type | For Sale |
| Style | House |
| HOA Dues | $150 |
| Sub-Type | Resale |
| Status | Active |
| Year | 2004 |
| Days On Site | 46 |
| Listing Provided By | Berkshire Hathaway HomeServices Crosby Starck Real | Jacob Hagie |
Features
| Bed(s) | 4 |
|---|---|
| Bath(s) | 3 Total |
| SQ Feet | 3,771 |
| Garage | 2 |
| Basement | Y |
| Story(s) | 2 |
| Acreage | 1.20 |
Interior
| Rooms Total | 10 |
|---|---|
| Cooling | Central Air |
| Heating | Natural Gas |
| Interior Features | Built-in Features, Walk-In Closet(s), Granite Counters |
| Appliances | Range, Microwave, Dishwasher, Refrigerator |
| Fireplaces Total | 1 |
| Fireplace Features | Wood Burning |
| Window Features | Bay Window(s), Window Treatments |
Exterior
| Roof | Asphalt |
|---|---|
| Construction Materials | Vinyl Siding, Brick |
| Patio And Porch Features | Patio |
Parking
| Parking Features | Asphalt, Yes, Garage Owned, Attached, Garage |
|---|---|
| Garage Spaces | 2 |
Utilities
| Sewer | Septic Tank |
|---|---|
| Electric | Circuit Breakers |
Location
| Community Features | Street Paved |
|---|
Taxes
| Tax Year | 2025 |
|---|---|
| Tax Annual Amount | 8198 |
Area Information
| State | IL |
|---|---|
| County | Boone |
| City | Belvidere |
| Zip Code | 61008 |
| Area | Belvidere |
| School District | Belvidere North High School |
| Elementary School | Caledonia Elementary School |
| High School | Belvidere North High School |
| Listing VS Median (in 61008) | |
Price: $499,000 low | high Med: $299,900 sqft: 3,771 low | high Med: 1,484 $ / sqft: $132 low | high Med: $202 On site: 46 low | high Med: 3 | |
Market Activity 61008
Request a showing
Request a showing
Contact
Learn More About This Property

| State | IL |
|---|---|
| County | Boone |
| City | Belvidere |
| Zip Code | 61008 |
| Area | Belvidere |
| School District | Belvidere North High School |
| Elementary School | Caledonia Elementary School |
| High School | Belvidere North High School |
| Listing VS Median (in 61008) | |
Price: $499,000 low | high Med: $299,900 sqft: 3,771 low | high Med: 1,484 $ / sqft: $132 low | high Med: $202 On site: 46 low | high Med: 3 | |