New Listing
1224 N Parkside Avenue,Chicago, IL 60651
Chicago, IL 60651

Description
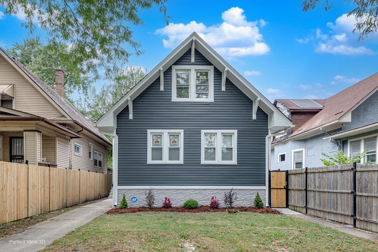
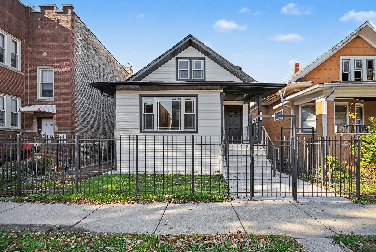
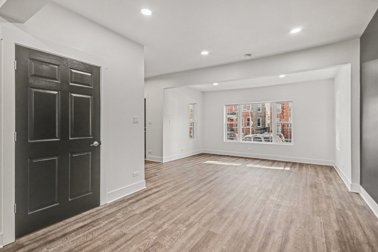
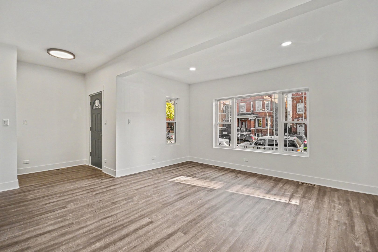
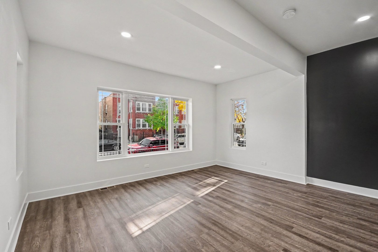
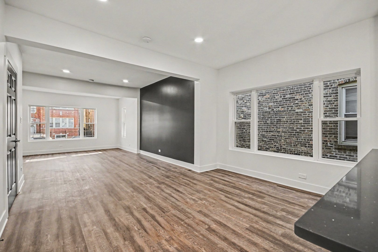
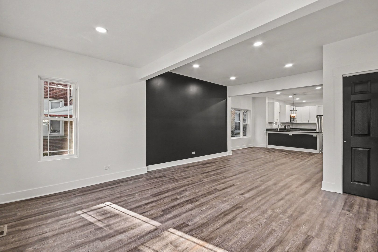
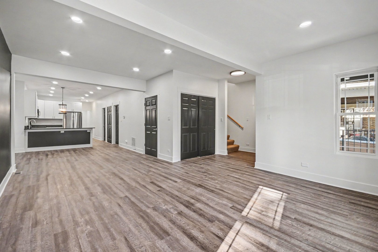
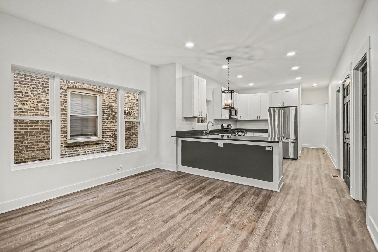
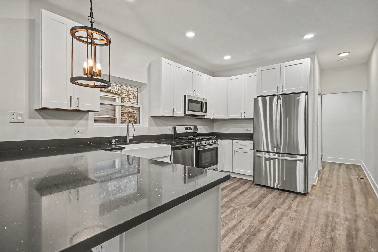
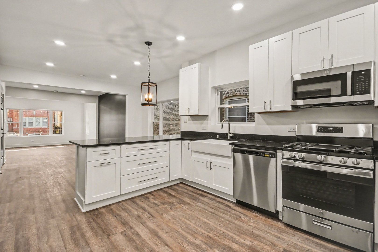
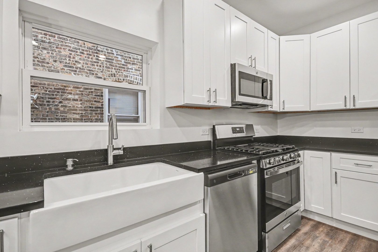
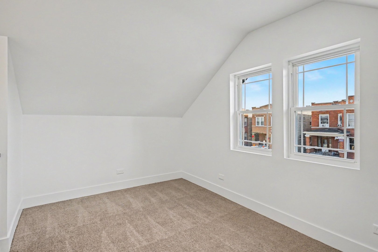
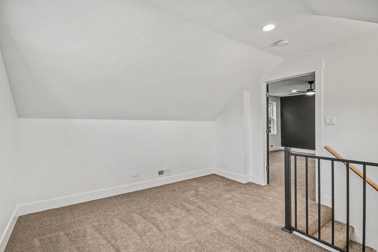
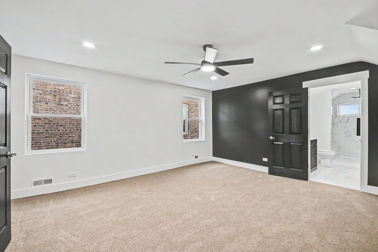
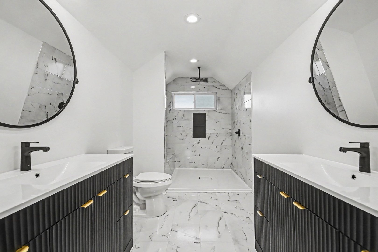
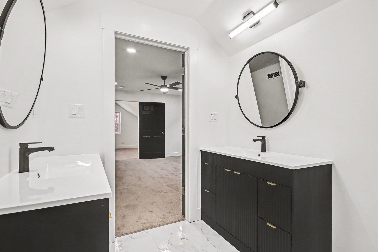
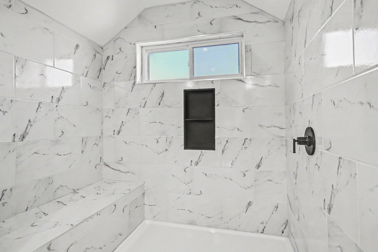
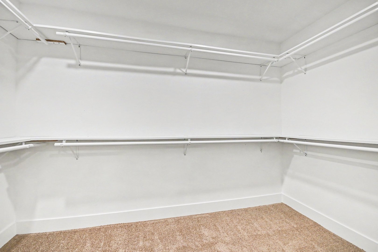
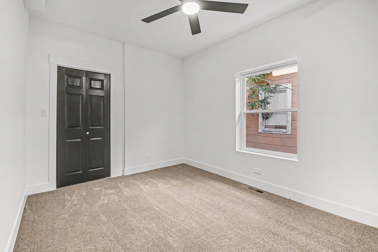
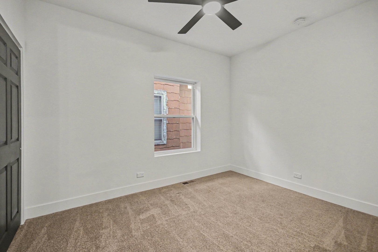
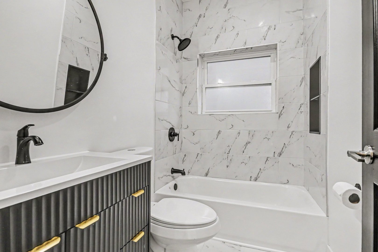
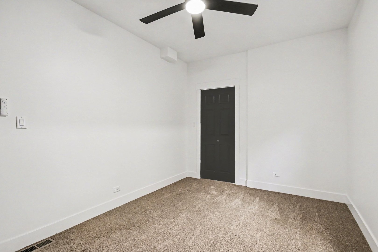
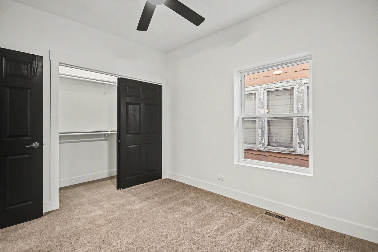
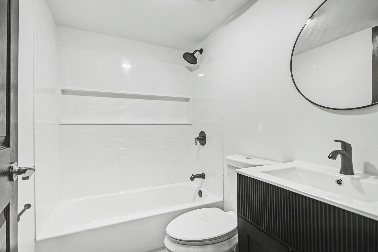
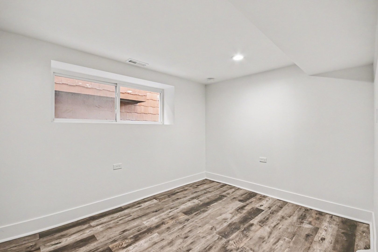
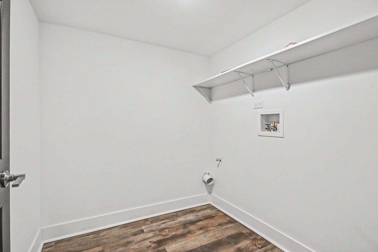
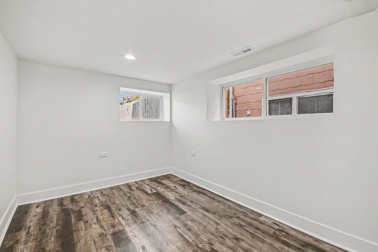
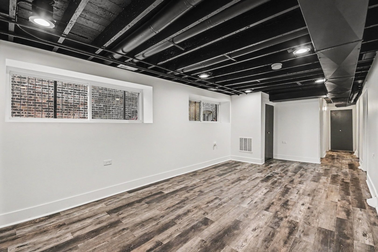
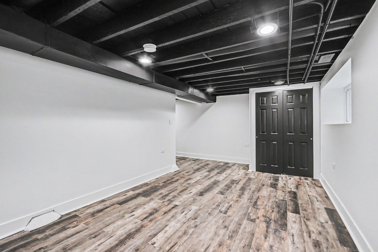
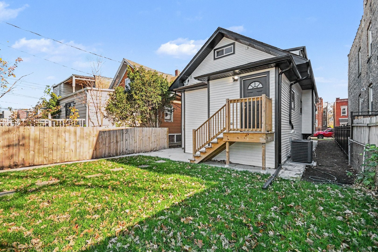
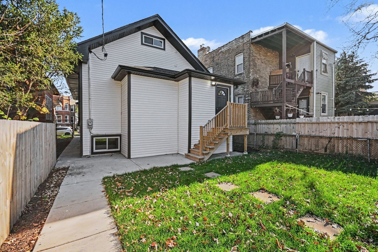
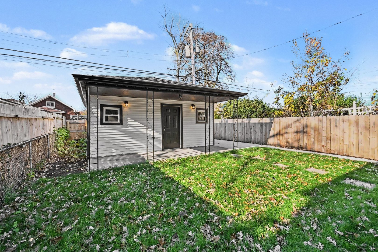
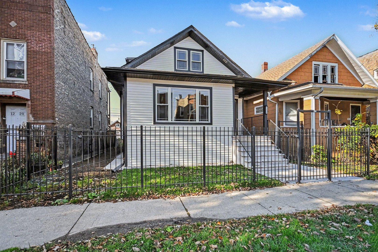
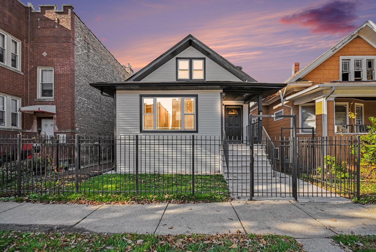
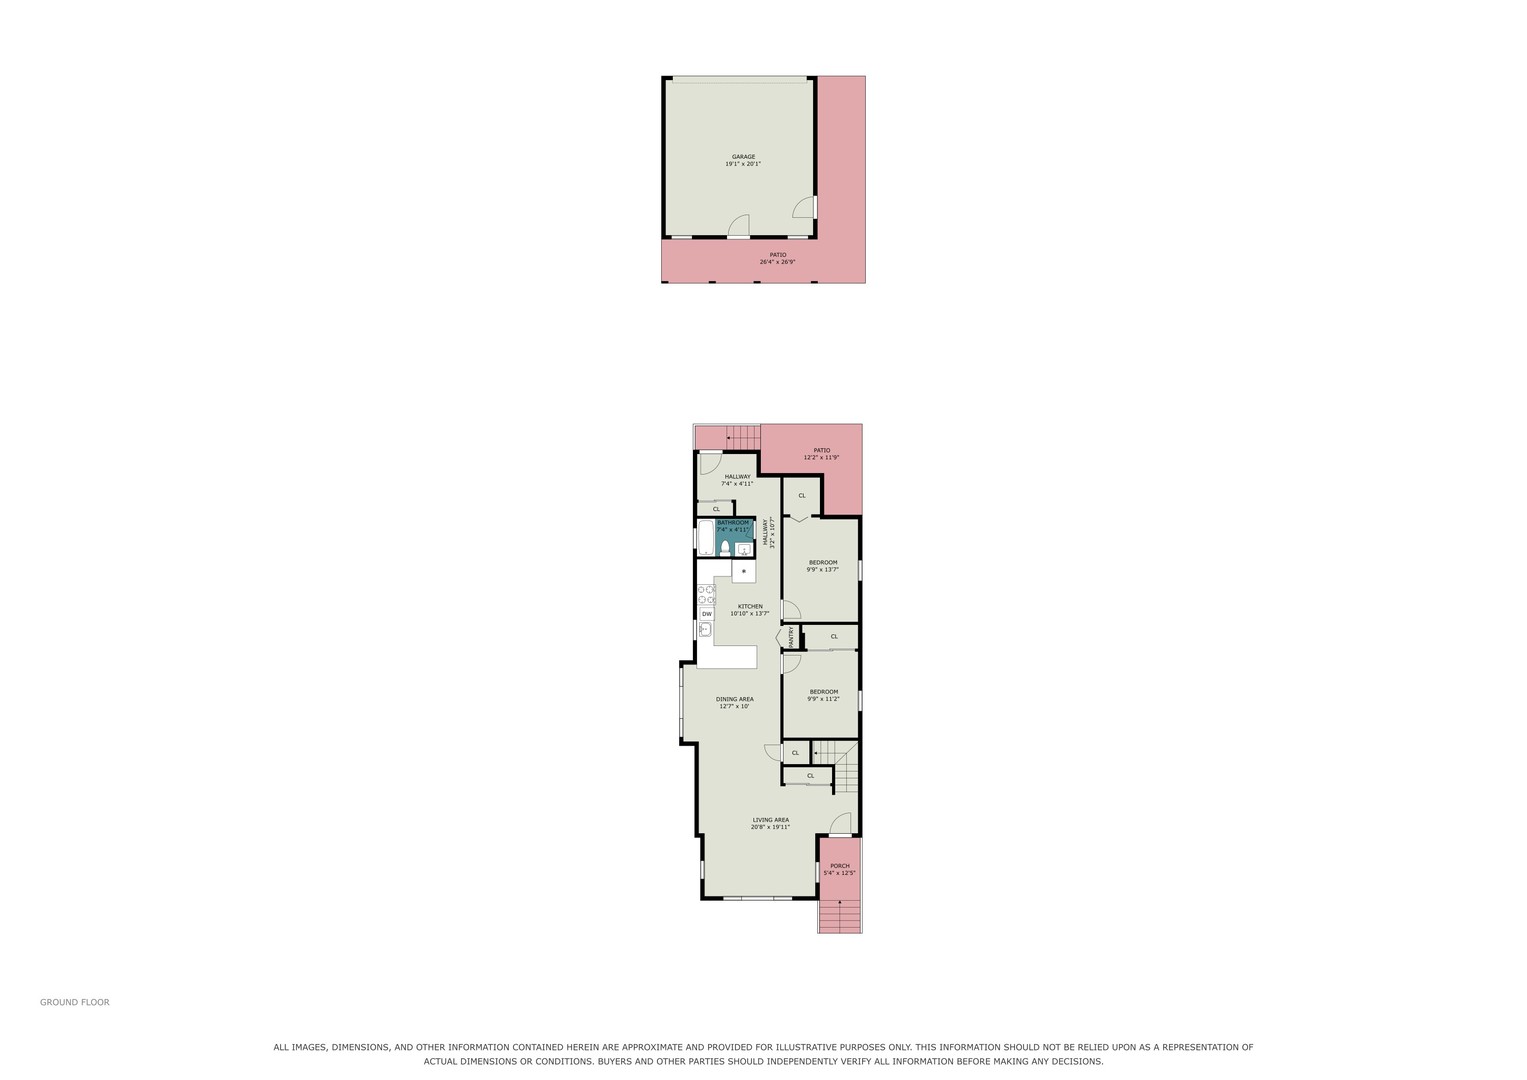
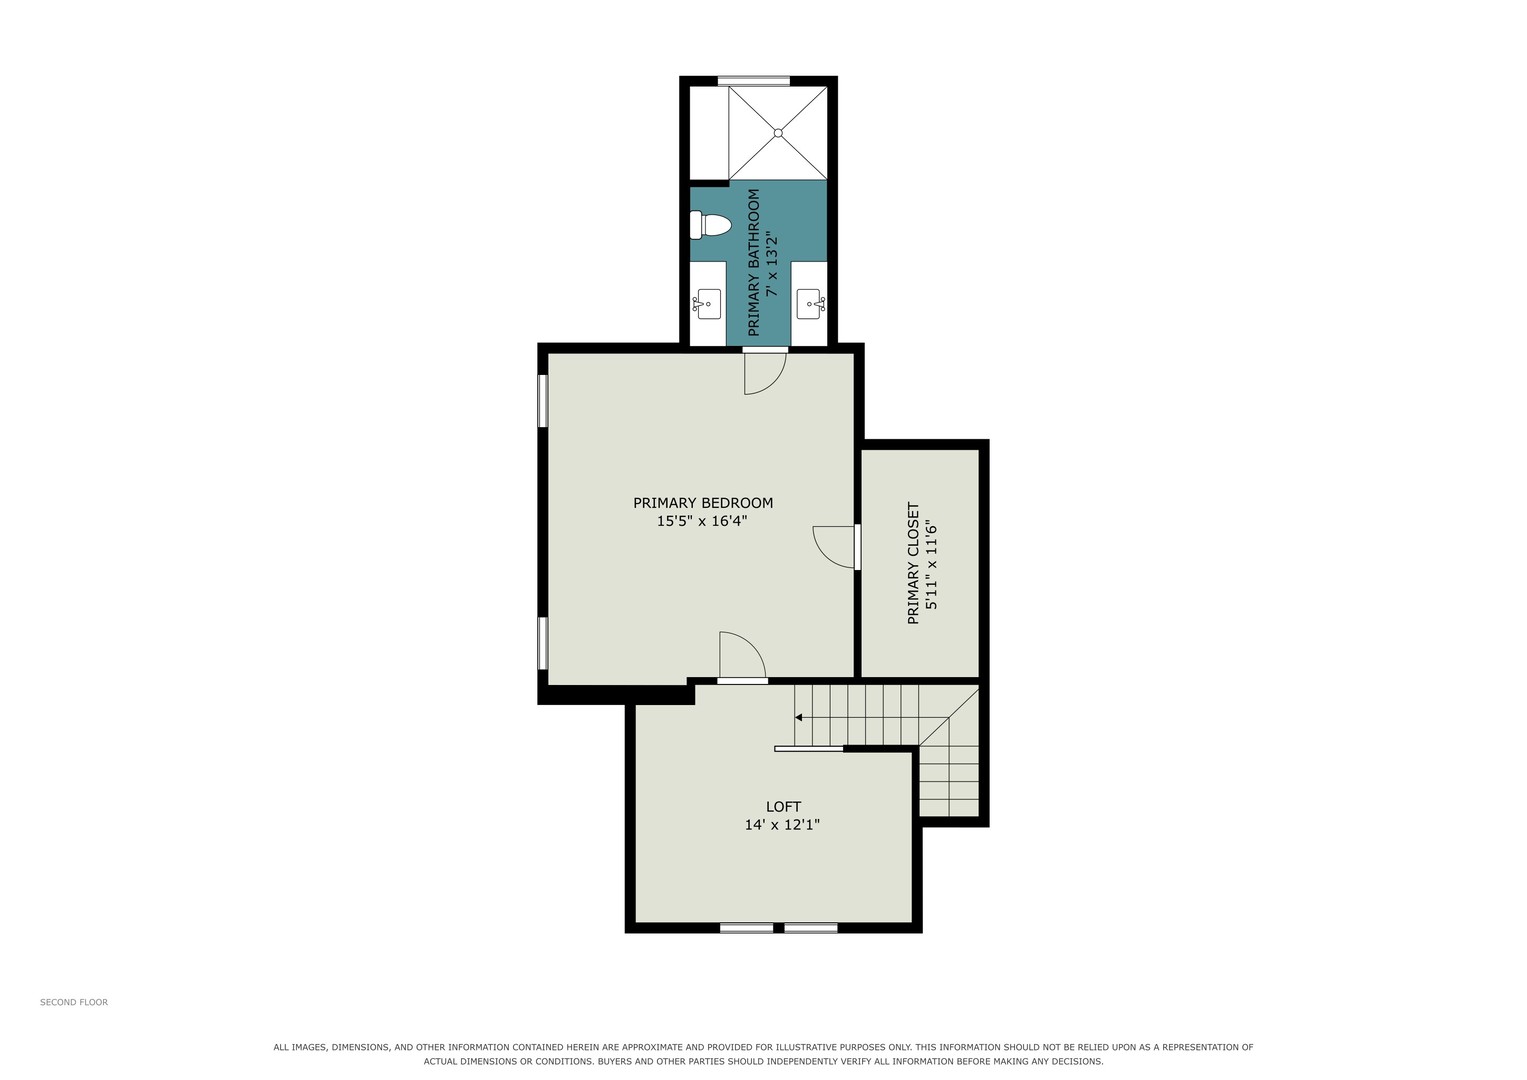
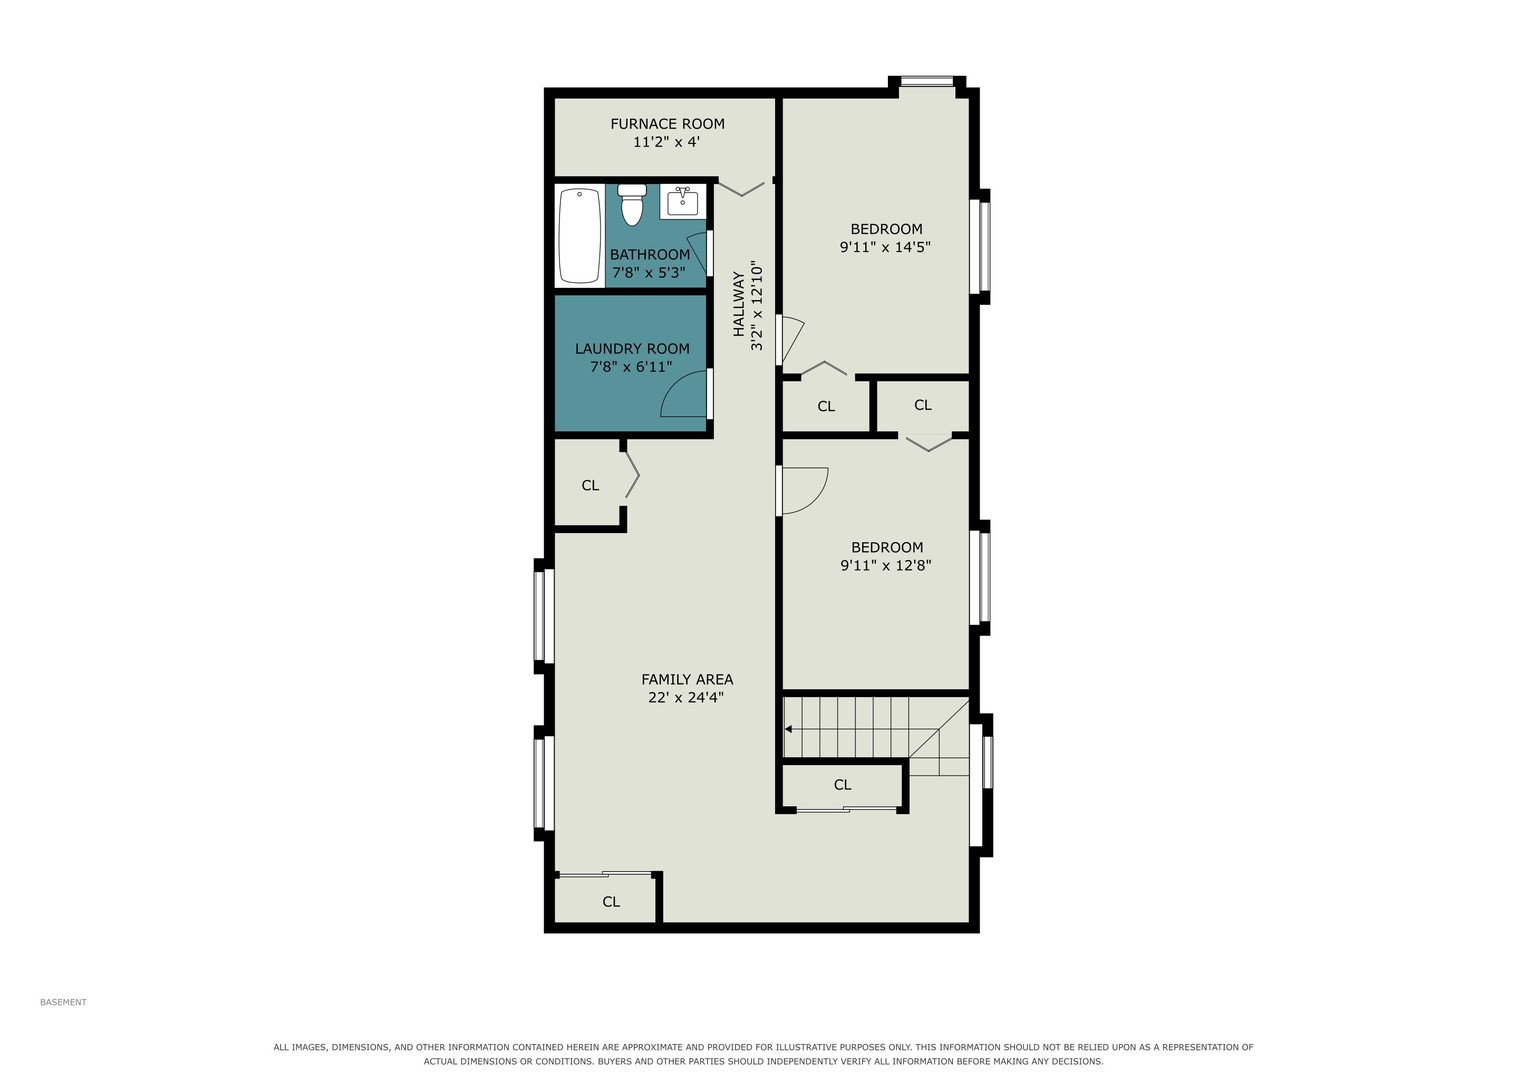
A complete gut renovation transformed this Austin home on a 33-by-124-foot lot! The current layout offers five bedrooms across three levels, with a full bath on each floor. Upstairs, the primary suite features a spacious walk-in closet and a private bath with separate vanities and an oversized 5-by-5-foot tiled rain shower with a built-in bench. The adjoining loft offers space for a home office or sitting area. On the main level, a large picture window brightens the open living and dining areas. The kitchen features white Shaker cabinets, black quartz countertops, a farmhouse sink, stainless steel appliances and a breakfast peninsula. Two bedrooms complete the main floor. The finished lower level adds a family room with large windows, two additional bedrooms and a dedicated laundry room. Major updates include a new roof, siding, windows, insulation, plumbing, HVAC and 200-amp electrical service. Basement improvements include a new concrete slab, drain tile and sump pump. Outside, the fenced backyard features a covered patio and a new concrete sidewalk. The detached two-car garage has a new slab, and the adjacent concrete parking pad adds a third off-street space.
Details
| MLS # | 12812644 |
|---|---|
| Listing Type | For Sale |
| Style | House |
| Sub-Type | Resale |
| Status | Active |
| Year | 1914 |
| Days On Site | 1 |
| Listing Provided By | CVC Realty, Inc. | Carmen Cabrales |
Features
| Bed(s) | 5 |
|---|---|
| Bath(s) | 3 Total |
| SQ Feet | 2,990 |
| Garage | 2 |
| Basement | Y |
| Story(s) | 2 |
| Acreage | 0.09 |
Interior
| Rooms Total | 10 |
|---|---|
| Cooling | Central Air |
| Heating | Gas, Forced Air |
| Interior Features | 1st Floor Bedroom, 1st Floor Full Bath, Walk-In Closet(s), Open Floorplan, Replacement Windows, Quartz Counters |
| Appliances | Range, Microwave, Dishwasher, Refrigerator |
| Laundry Features | Gas Dryer Hookup, In Unit |
| Window Features | Vinyl Frames |
Exterior
| Roof | Asphalt |
|---|---|
| Foundation Details | Concrete Perimeter |
| Construction Materials | Vinyl Siding |
| Patio And Porch Features | Patio |
| Fencing | Fenced |
Parking
| Parking Features | Concrete, Off Alley, Garage Door Opener, Yes, Garage Owned, Detached, Owned, Garage |
|---|---|
| Garage Spaces | 2 |
Utilities
| Sewer | Public Sewer |
|---|---|
| Electric | Circuit Breakers, 200+ Amp Service |
Taxes
| Tax Year | 2025 |
|---|---|
| Tax Annual Amount | 2750 |
Area Information
| State | IL |
|---|---|
| County | Cook |
| City | Chicago |
| Zip Code | 60651 |
| Area | CHI Austin |
| School District | Austin Community High School |
| Elementary School | Young Elementary School |
| High School | Austin Community High School |
| Listing VS Median (in 60651) | |
Price: $499,900 low | high Med: $279,900 sqft: 2,990 low | high Med: 1,400 $ / sqft: $167 low | high Med: $200 On site: 1 low | high Med: 45 | |
Market Activity 60651
Request a showing
Request a showing
Contact
Learn More About This Property

| State | IL |
|---|---|
| County | Cook |
| City | Chicago |
| Zip Code | 60651 |
| Area | CHI Austin |
| School District | Austin Community High School |
| Elementary School | Young Elementary School |
| High School | Austin Community High School |
| Listing VS Median (in 60651) | |
Price: $499,900 low | high Med: $279,900 sqft: 2,990 low | high Med: 1,400 $ / sqft: $167 low | high Med: $200 On site: 1 low | high Med: 45 | |