1201 Lincoln Avenue,Fox River Grove, IL 60021
Fox River Grove, IL 60021

Description
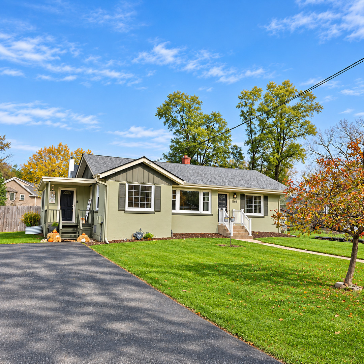
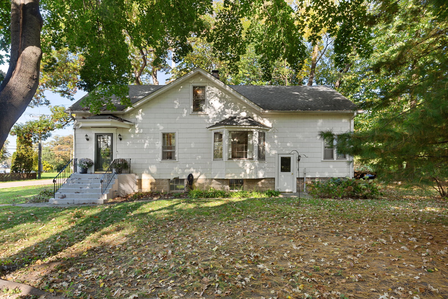
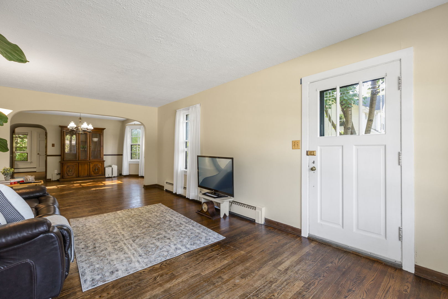
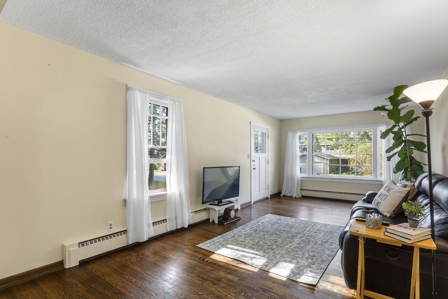
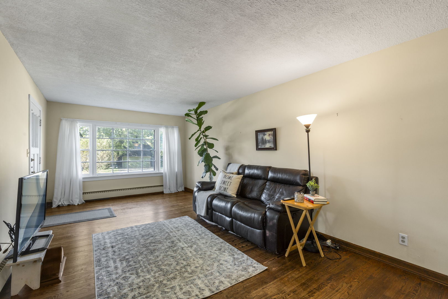
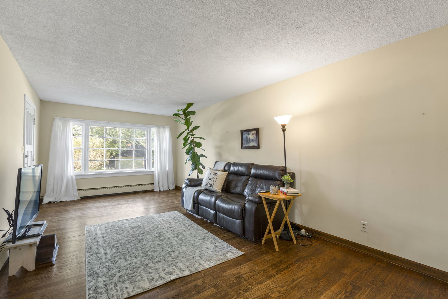
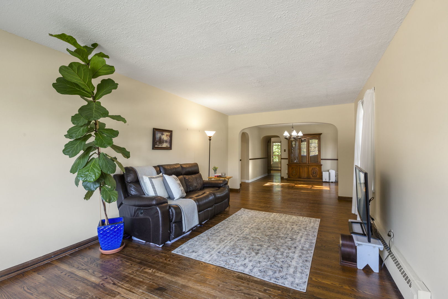
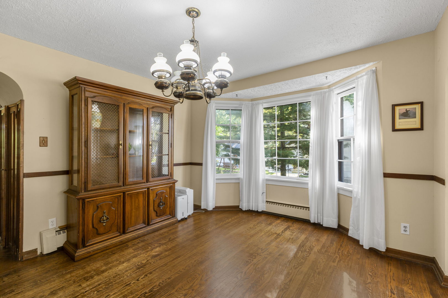
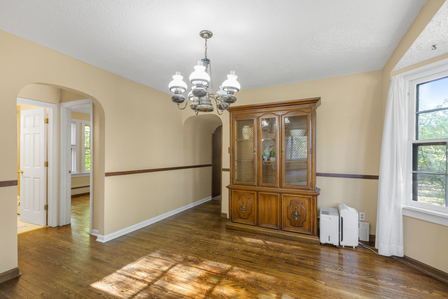
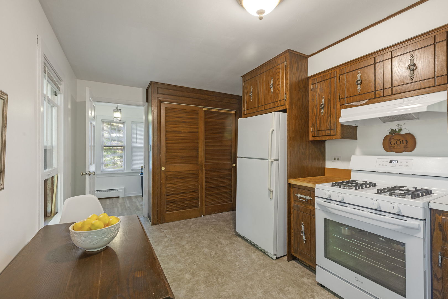
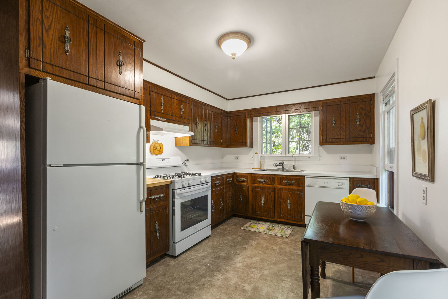
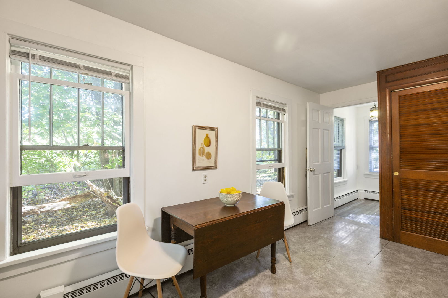
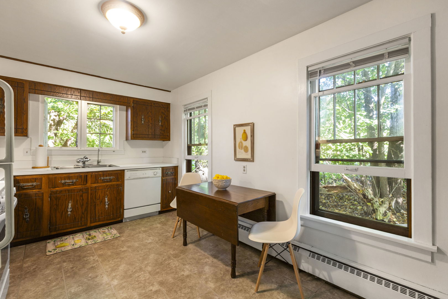
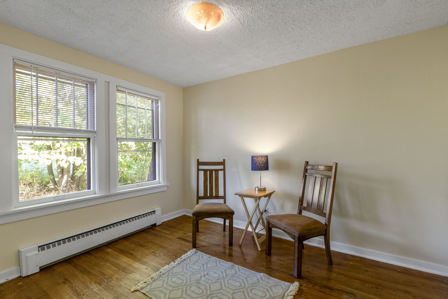
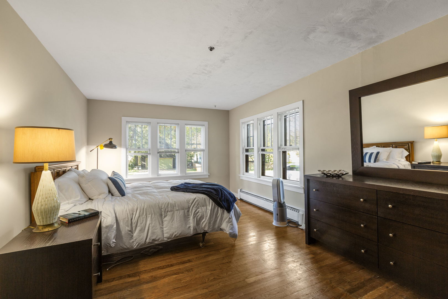
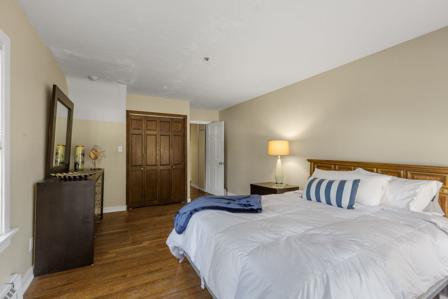
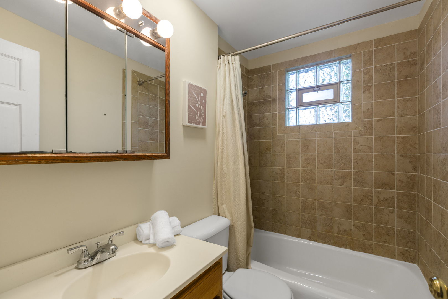
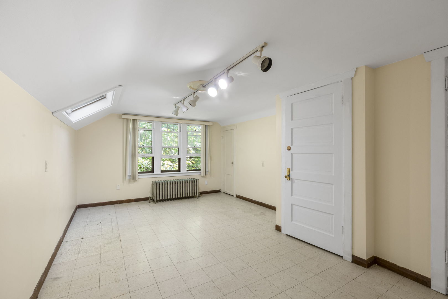
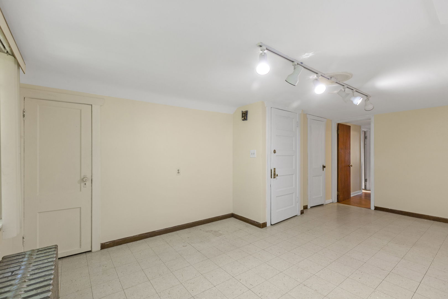
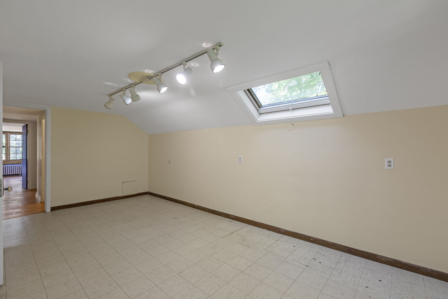
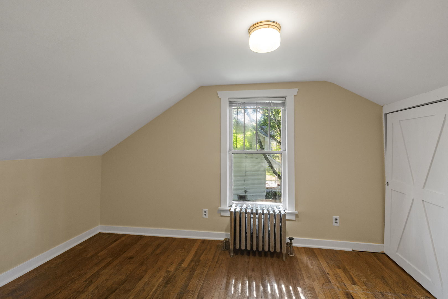
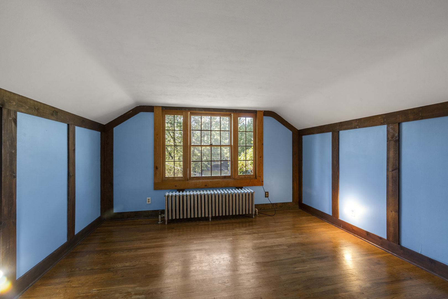
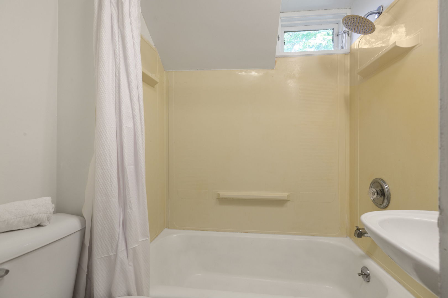
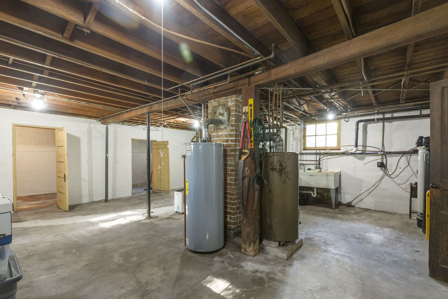
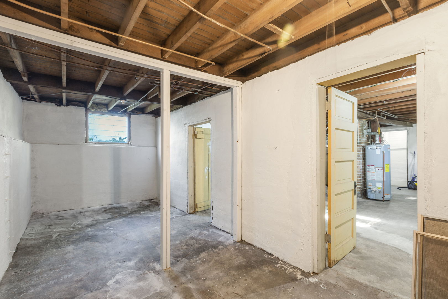
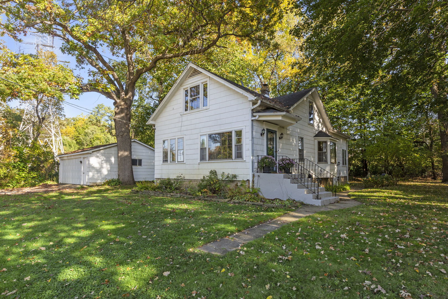
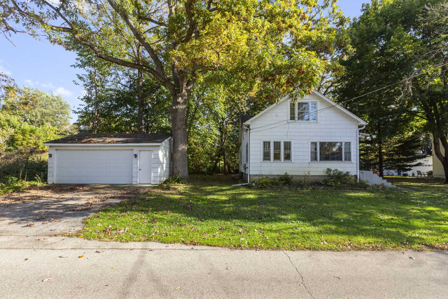
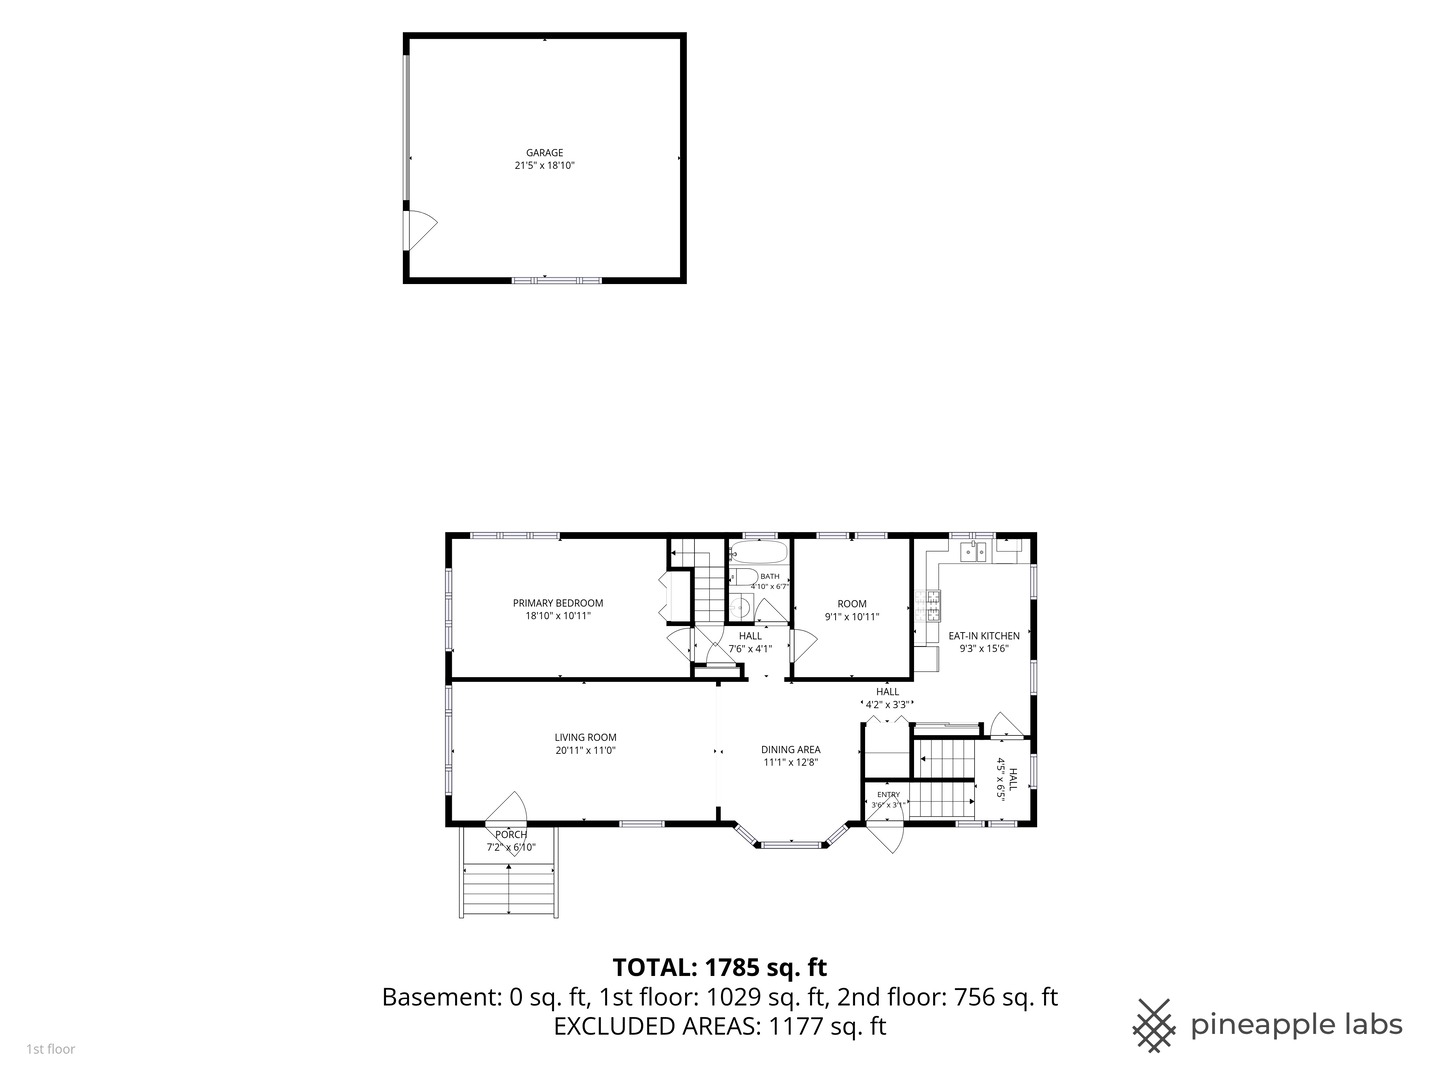
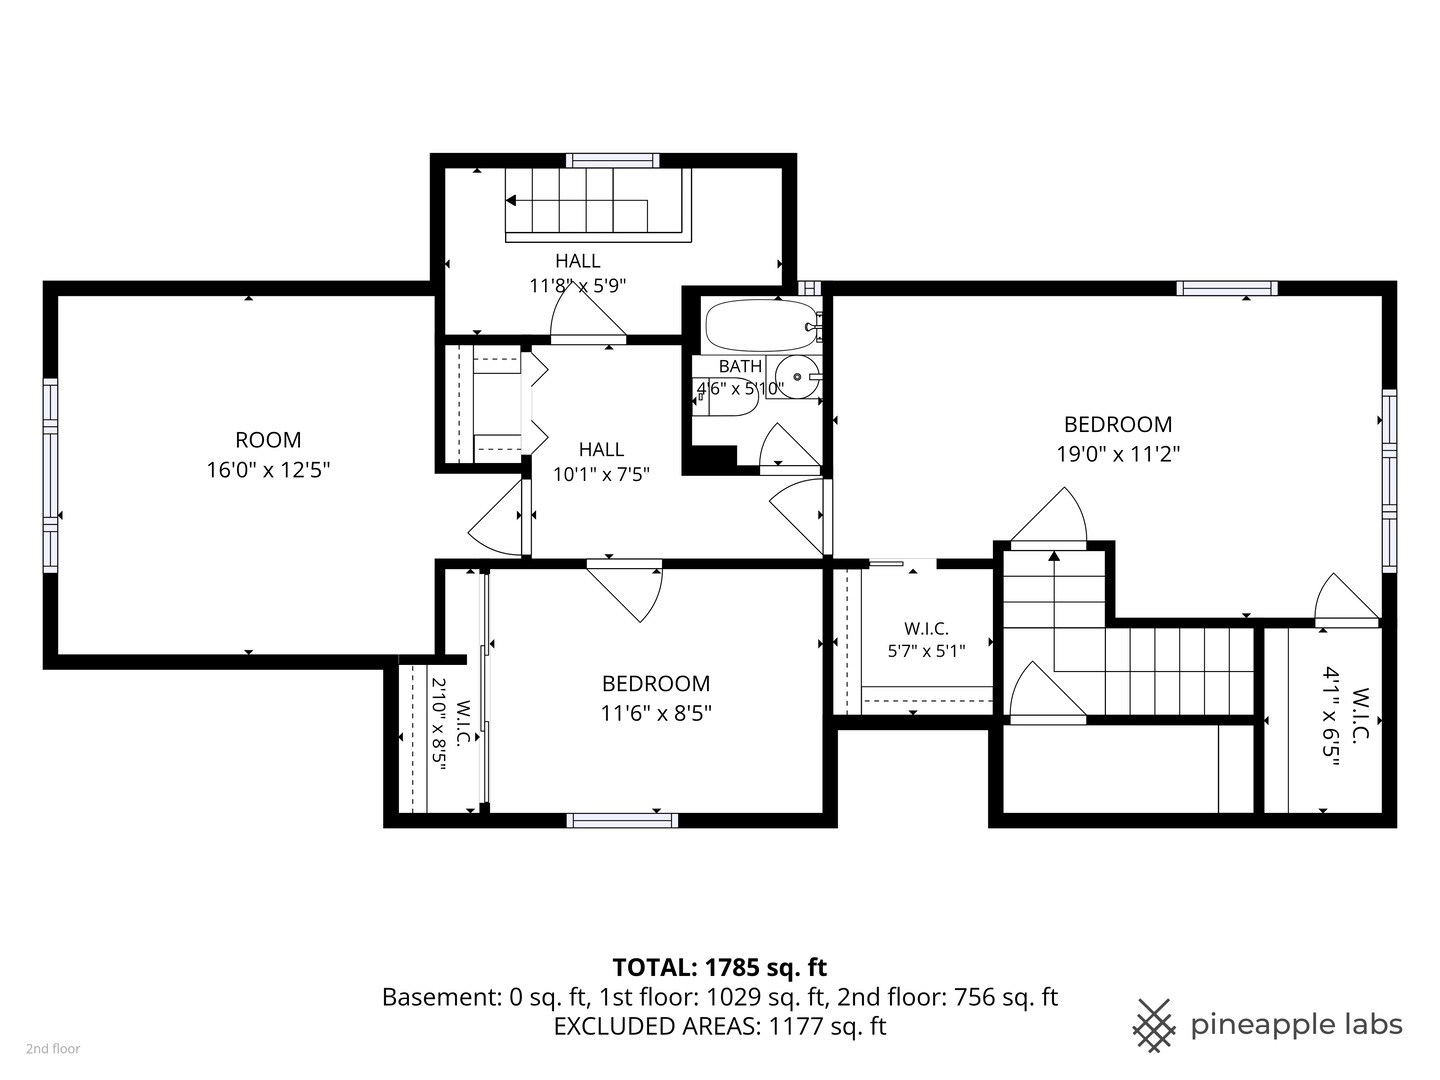
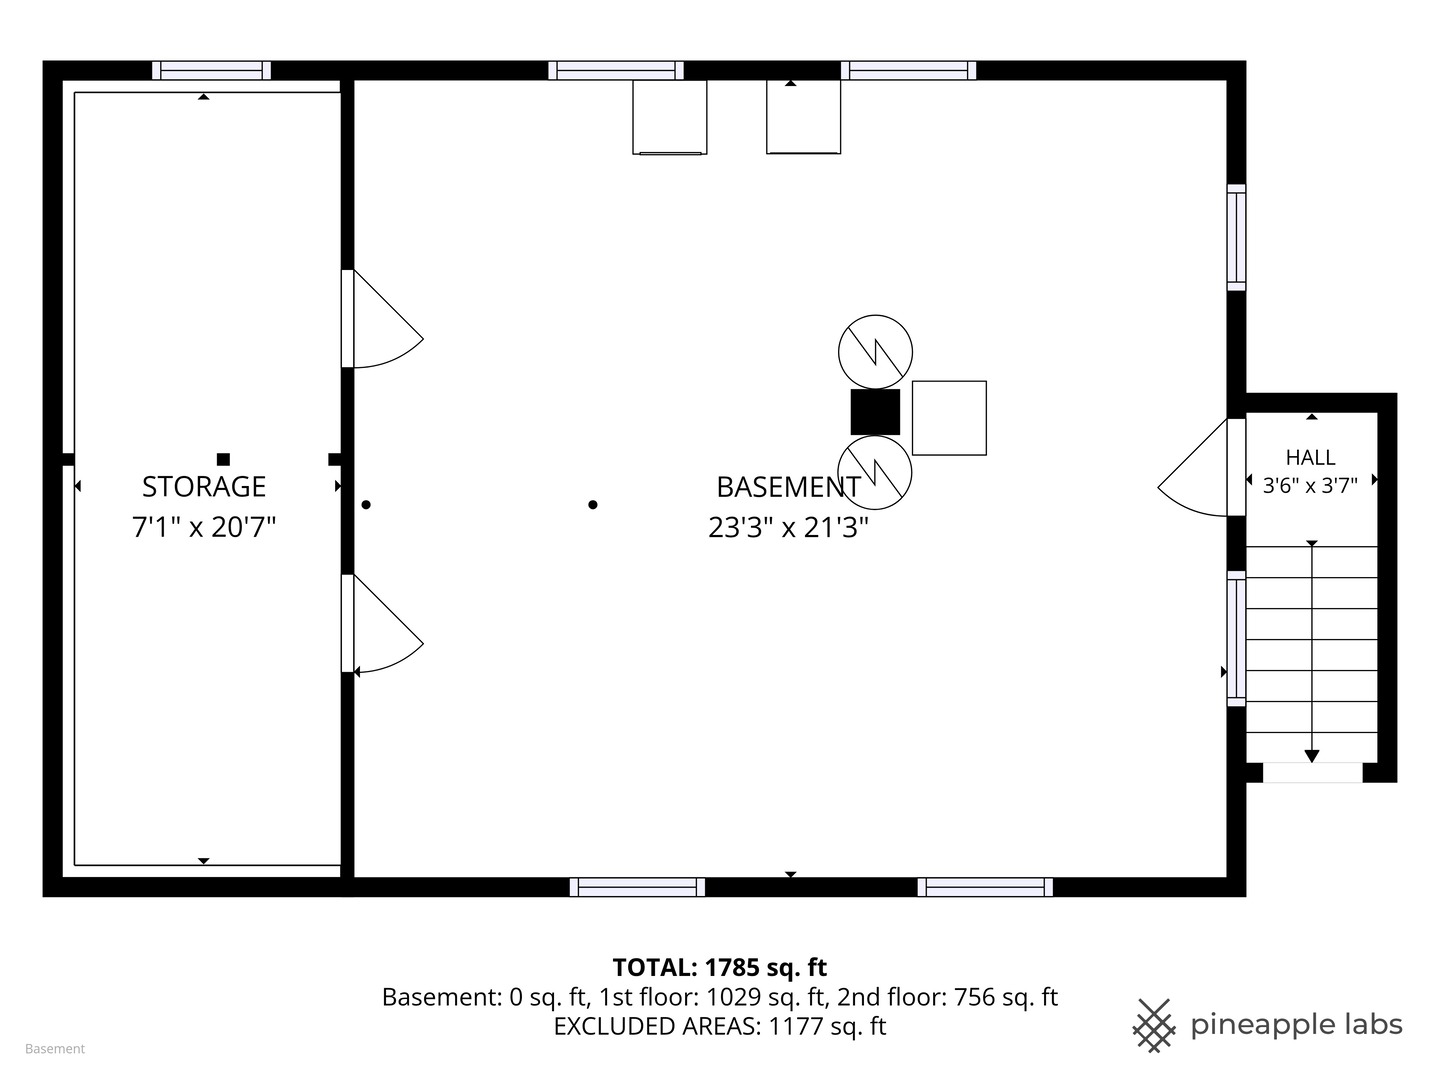
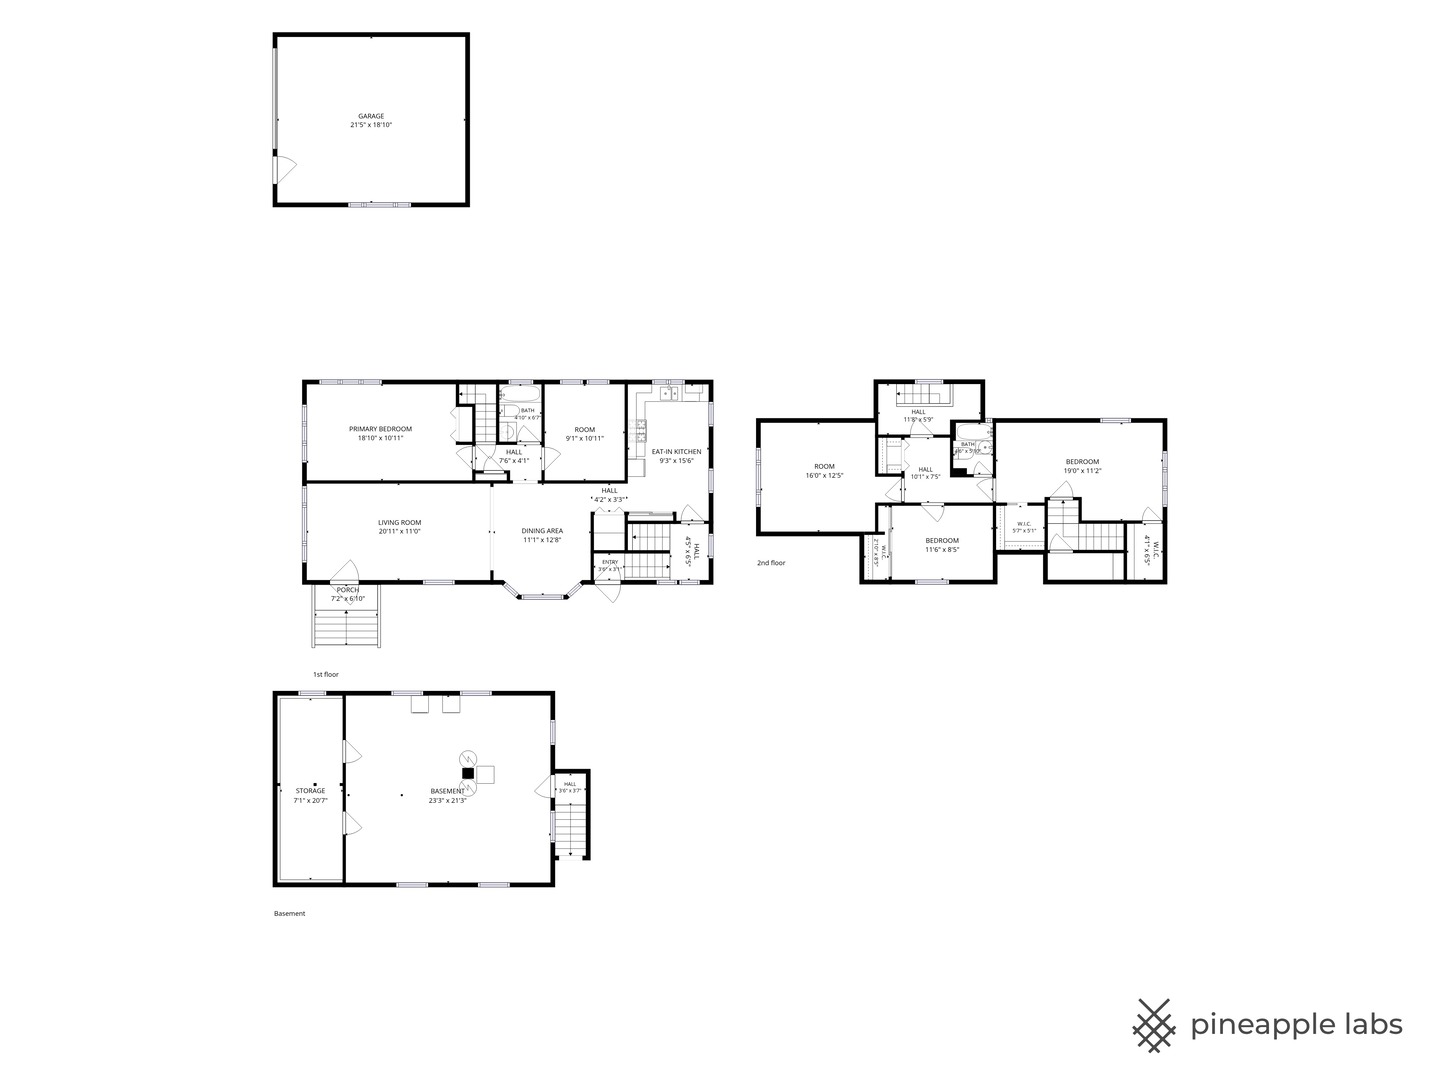
A VINTAGE FOX RIVER GROVE CHARMER READY FOR HER NEXT CHAPTER! For the first time in seven decades, this 1912 beauty is ready to welcome new owners and fresh ideas. Lovingly cared for through the years, she offers something increasingly hard to find at this price point: FOUR bedrooms plus a DEN, TWO full baths, a TWO-CAR garage, hardwood floors and a surprisingly spacious, versatile floor plan with room to live, work and play. Yes, updates are in order, but the space, character and potential are already here! Gracefully arched doorways, abundant natural light, clever nooks, and timeless vintage details set the tone. The generous main level features a large living room, spacious dining room, oversized primary bedroom, updated full bath, separate den and sunny kitchen with an entire wall of pantry storage and new stove & exhaust hood. Much of the main level was recently painted. Upstairs, TWO staircases add character and convenience, leading to three charming bedrooms with distinctive vintage appeal, plentiful closets and a full bath. The unfinished and well-lit basement expands the possibilities with a laundry center, freshly painted walls and storage galore. Outside, tall, leafy oak trees lend a peaceful, established feel, while the detached 2.5-car garage provides even more room for vehicles, hobbies and all the extras. Built in 1912, this gracious gal has witnessed plenty of history, and her owners have treated her gently. Now it's your turn to imagine the next chapter. Located across from the Fox River on a private corner lot and just minutes from the train and town, this is an opportunity to create something special in lovely Fox River Grove. More space, more character and more possibilities than you might expect. Priced with your future updates in mind, 1201 Lincoln is absolutely worth the trip!
Details
| MLS # | 12785453 |
|---|---|
| Listing Type | For Sale |
| Style | House |
| Sub-Type | Resale |
| Status | Active Under Contract |
| Year | 1912 |
| Days On Site | Undisclosed |
| Listing Provided By | Coldwell Banker Realty | Lori Rowe |
Features
| Bed(s) | 4 |
|---|---|
| Bath(s) | 2 Total |
| SQ Feet | 1,764 |
| Garage | 2 |
| Basement | Y |
| Story(s) | 2 |
| Acreage | 0.25 |
Interior
| Rooms Total | 8 |
|---|---|
| Cooling | Window Unit(s) |
| Heating | Baseboard |
| Interior Features | Vaulted Ceiling(s), 1st Floor Bedroom, 1st Floor Full Bath, Walk-In Closet(s) |
| Appliances | Range, Refrigerator, Dryer, Water Purifier Owned, Range Hood |
| Fireplaces Total | 0 |
| Window Features | Skylight(s) |
Exterior
| Roof | Asphalt |
|---|---|
| Foundation Details | Concrete Perimeter |
| Construction Materials | Cement Siding |
Parking
| Parking Features | Asphalt, Garage Door Opener, Yes, Garage Owned, Detached, Garage |
|---|---|
| Garage Spaces | 2.5 |
Utilities
| Sewer | Public Sewer |
|---|---|
| Electric | Fuses |
Location
| Community Features | Street Lights, Street Paved |
|---|
Taxes
| Tax Year | 2025 |
|---|---|
| Tax Annual Amount | 2813.78 |
Area Information
| State | IL |
|---|---|
| County | McHenry |
| City | Fox River Grove |
| Zip Code | 60021 |
| Area | Fox River Grove |
| School District | Cary-Grove Community High School |
| Elementary School | Algonquin Road Elementary School |
| High School | Cary-Grove Community High School |
| Listing VS Median (in 60021) | |
Price: $275,000 low | high Med: $470,000 sqft: 1,764 low | high Med: 988 $ / sqft: $156 low | high Med: $476 On site: Undisclosed low | high Med: 1 | |
Market Activity 60021
Request a showing
Request a showing
Contact
Learn More About This Property

| State | IL |
|---|---|
| County | McHenry |
| City | Fox River Grove |
| Zip Code | 60021 |
| Area | Fox River Grove |
| School District | Cary-Grove Community High School |
| Elementary School | Algonquin Road Elementary School |
| High School | Cary-Grove Community High School |
| Listing VS Median (in 60021) | |
Price: $275,000 low | high Med: $470,000 sqft: 1,764 low | high Med: 988 $ / sqft: $156 low | high Med: $476 On site: Undisclosed low | high Med: 1 | |