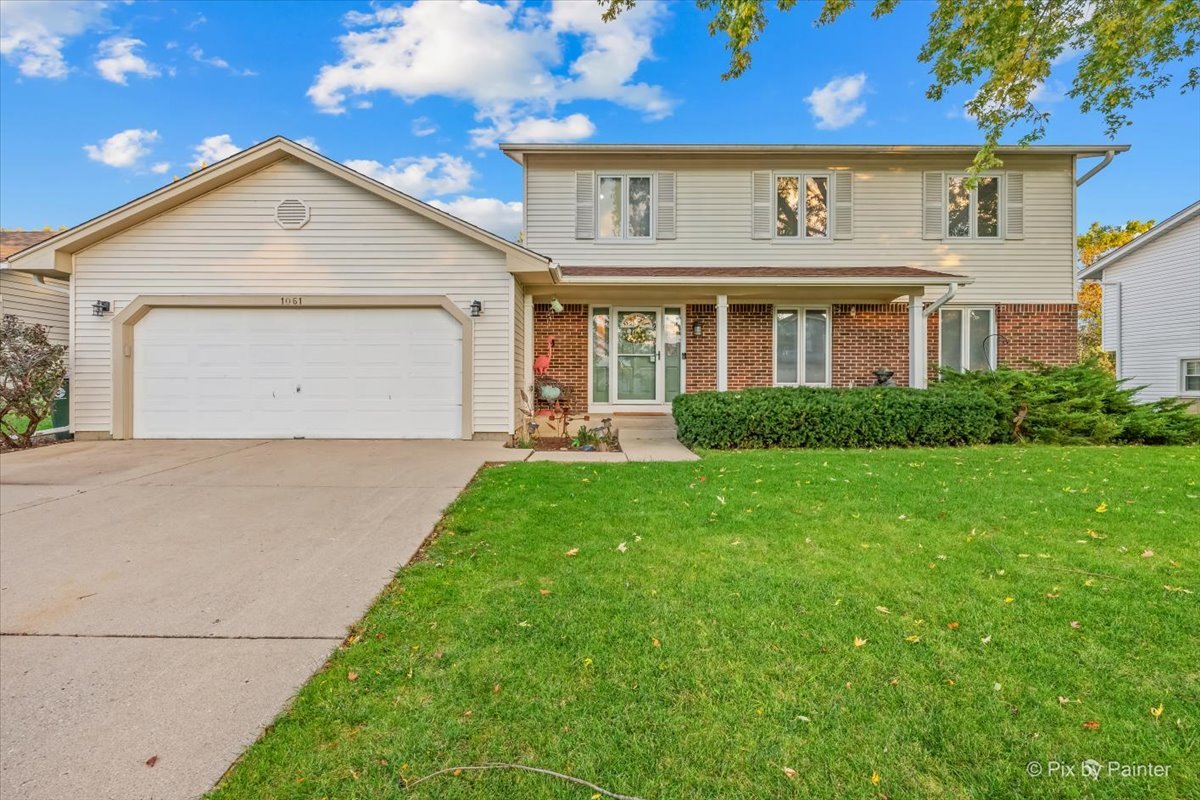
1061 Florida Lane,Elk Grove Village, IL 60007
Elk Grove Village, IL 60007

Description
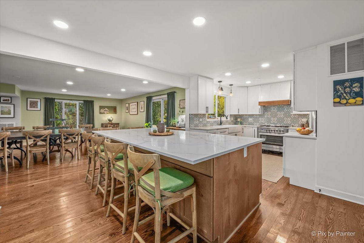
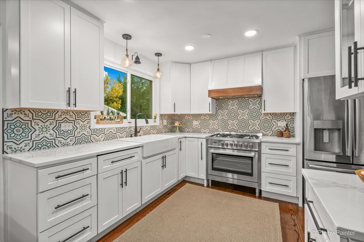
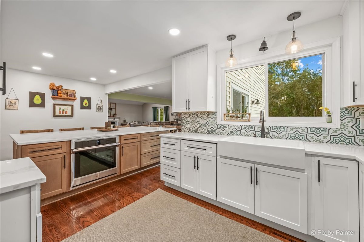
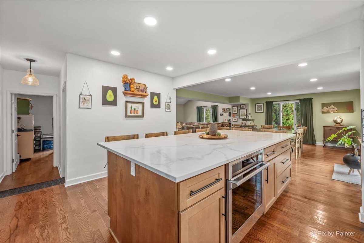
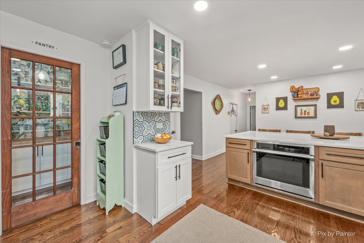
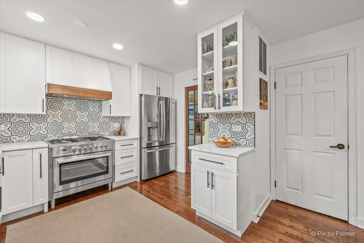
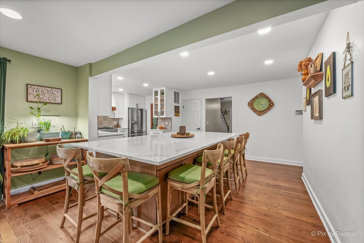
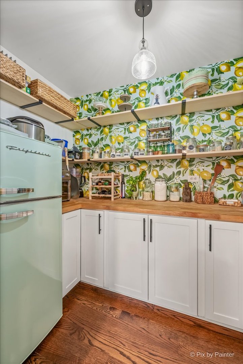
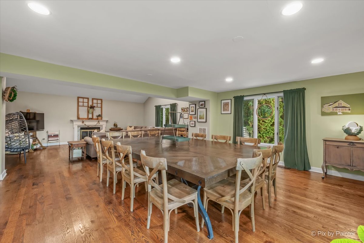
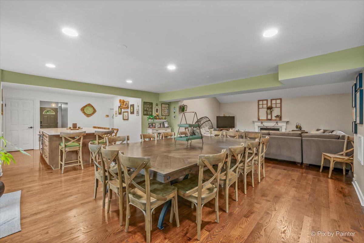
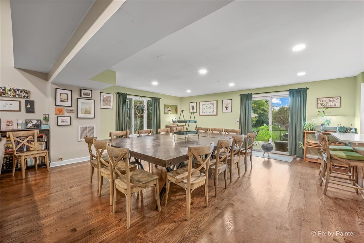
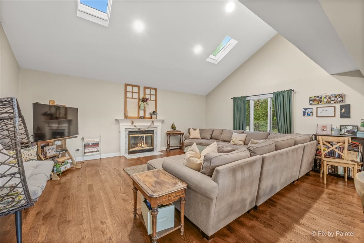
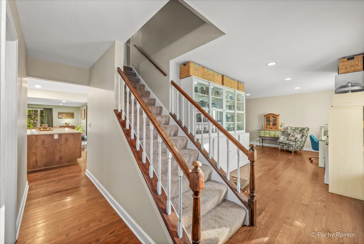
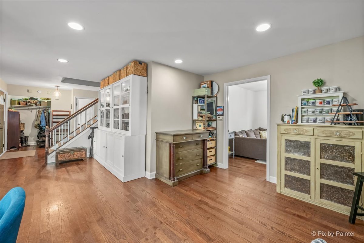
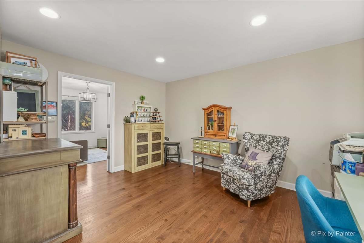
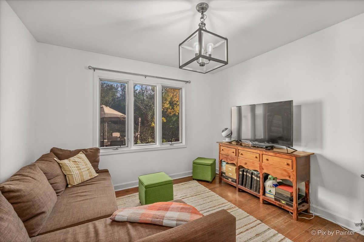
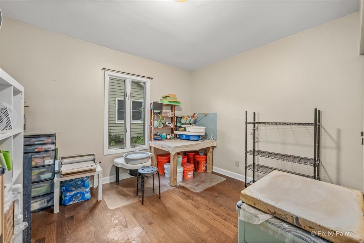
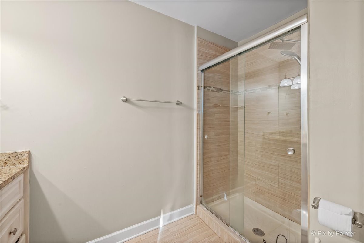
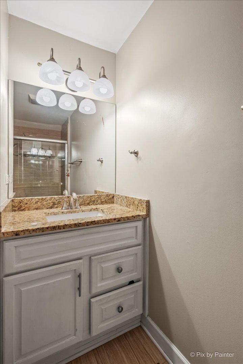
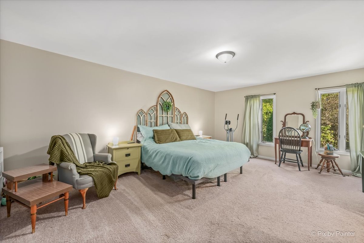
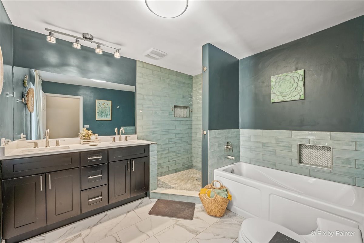
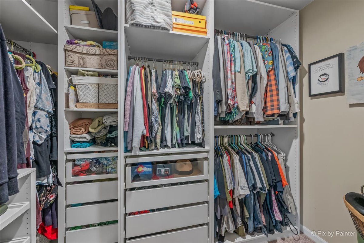
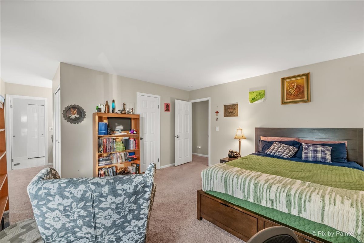
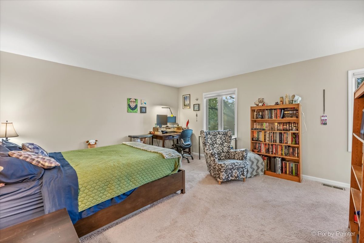
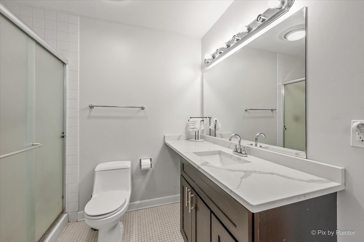
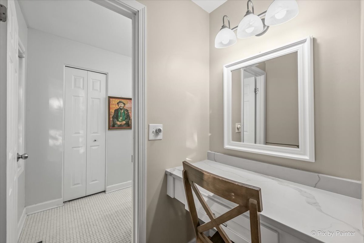
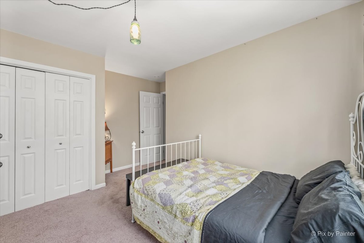
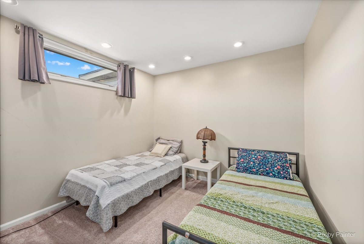
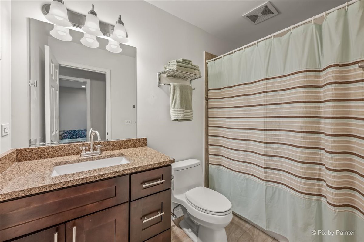
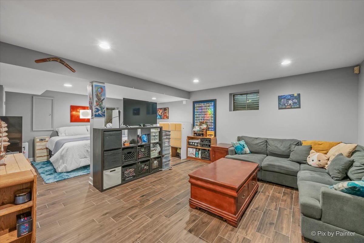
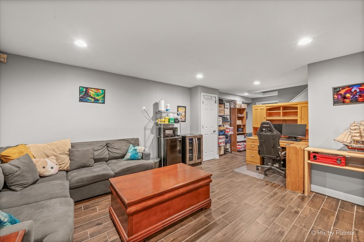
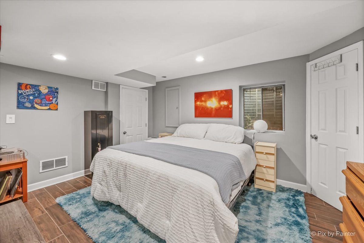
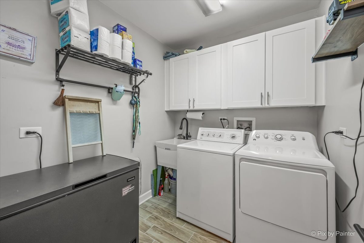
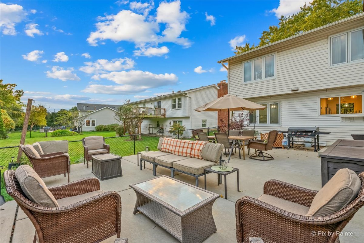
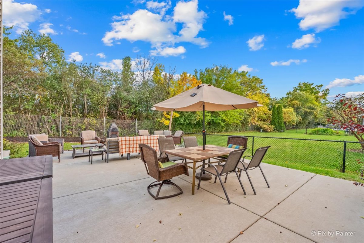
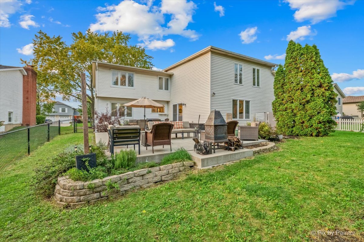
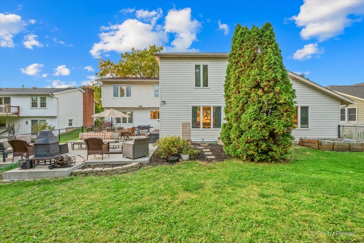
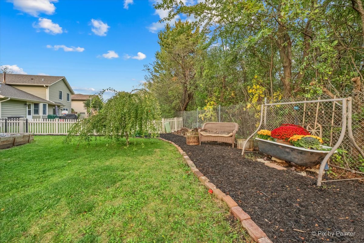
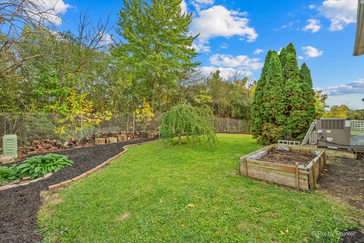
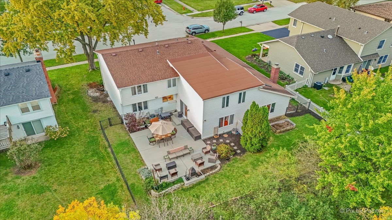
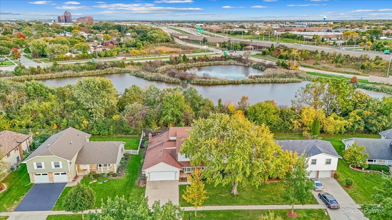
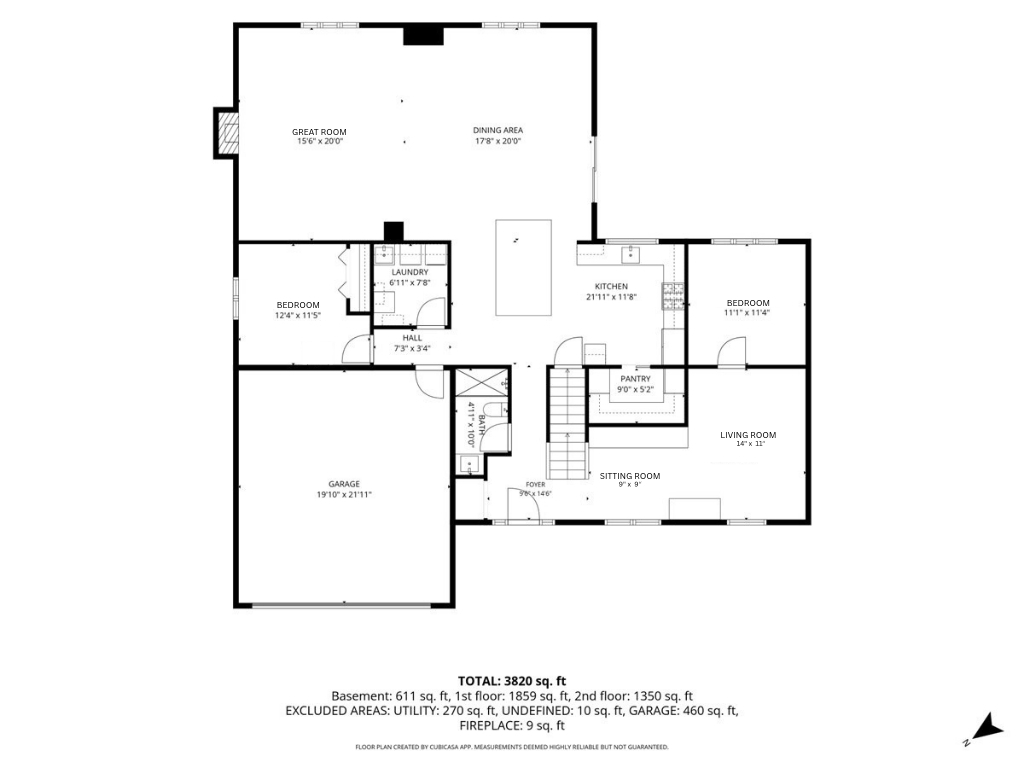
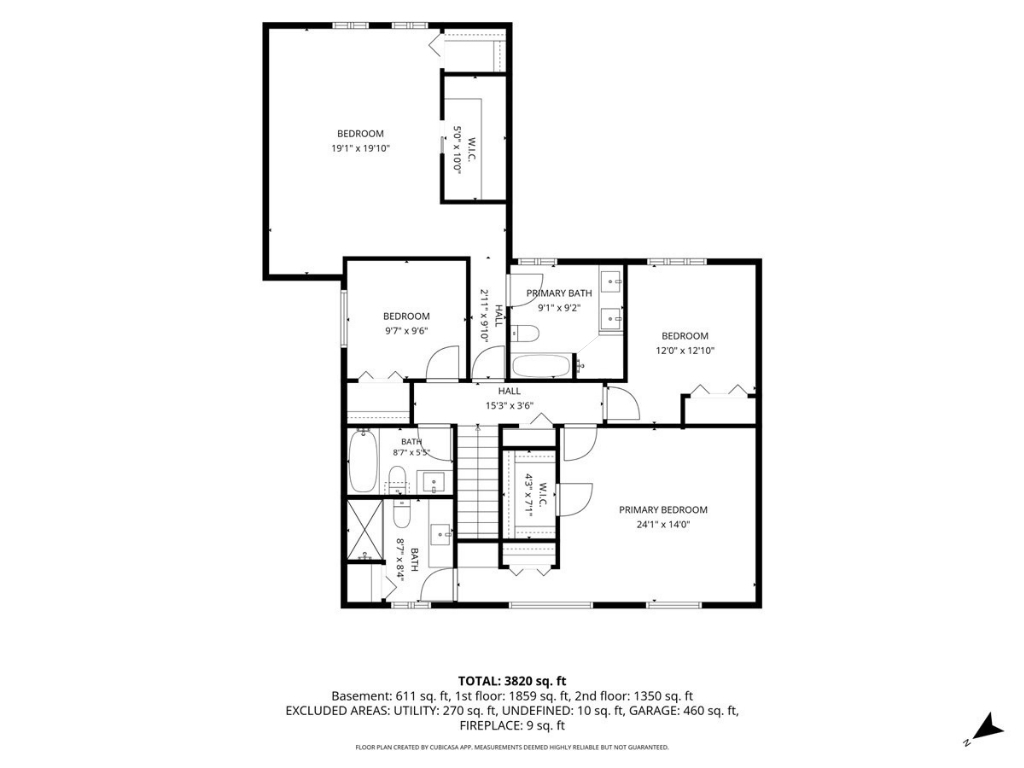
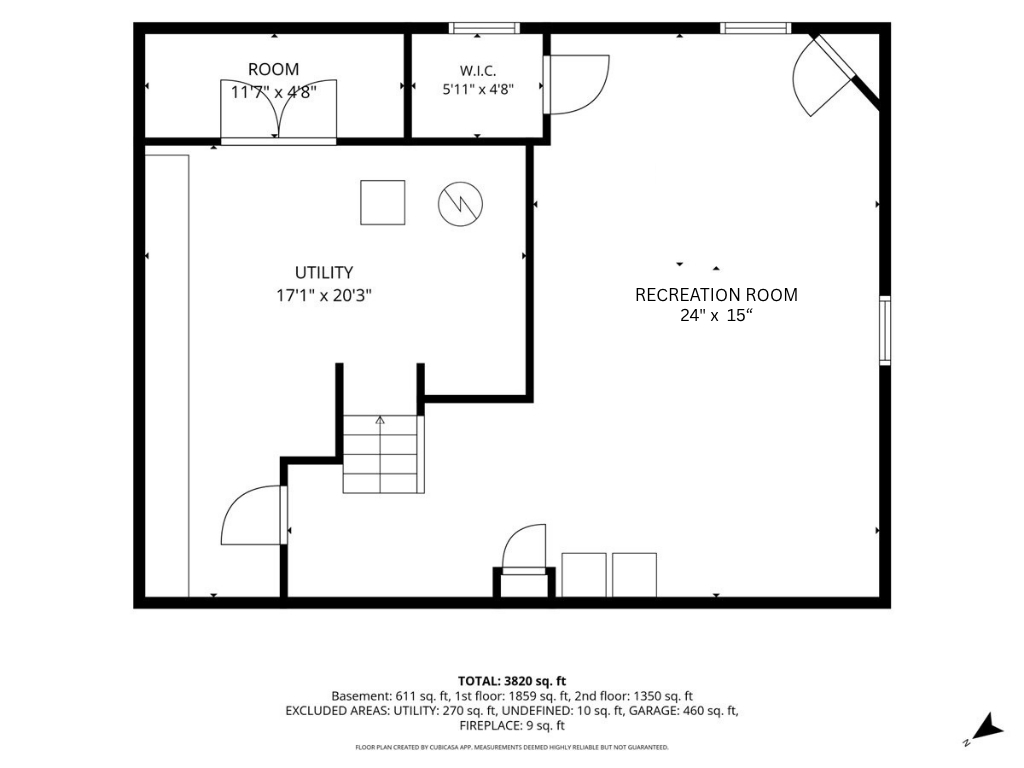
Prepare to fall in love with this stunning, completely remodeled kitchen in this spacious 6-bedroom, 4-full-bath home perfect for in-law arrangement, with 2 main level bedrooms and full bath! Gorgeous kitchen remodel with quartz countertops, 63"x118" island with storage all around and seating for 6, soft close and pull out cabinets, 2 ovens, one with wifi and steam, the other is 36" 5 burner, Bosch cabinet front dishwasher, porcelain farmhouse sink, walk-in pantry with butcher block counters, open shelving and second refrigerator. Enjoy the spectacular great room addition with skylights and vaulted ceiling and fireplace, hardwood floors through-out main level. Upstairs features 2 primary suites with their own private bathrooms, one updated in 2023 with nice size walk-in closet, the other with newer quarts counters, along with 2 additional bedrooms and full hall bath. Finished basement rec room and tons of separate storage. Step outside to nicely landscaped fenced yard with large patio, another great space for entertaining or to relax after a long day. Some additional updates include A/C 2025, furnace 2023, concrete patio 2021, fence 2019, roof and siding, 2018. Great location with award winning schools, close to parks, shopping, restaurants and expressways. Whether you are looking for room to grow, entertain, or accommodate extended family, this home has so much to offer!
Details
| MLS # | 12791743 |
|---|---|
| Listing Type | For Sale |
| Style | House |
| Sub-Type | Resale |
| Status | Active Under Contract |
| Year | 1977 |
| Days On Site | Undisclosed |
| Listing Provided By | LPT Realty | John Garry |
Features
| Bed(s) | 6 |
|---|---|
| Bath(s) | 4 Total |
| SQ Feet | 3,295 |
| Garage | 2 |
| Basement | Y |
| Story(s) | 2 |
| Acreage | 0.20 |
Interior
| Rooms Total | 12 |
|---|---|
| Cooling | Central Air, Zoned |
| Heating | Gas, Forced Air, Sep Heating Systems - 2+, Zoned |
| Interior Features | Vaulted Ceiling(s), 1st Floor Bedroom, In-Law Floorplan, 1st Floor Full Bath, Walk-In Closet(s), Open Floorplan, Pantry, Quartz Counters |
| Appliances | Range, Dishwasher, Refrigerator, Washer, Dryer, Disposal, Oven, Range Hood |
| Fireplaces Total | 1 |
| Fireplace Features | Gas Log, Gas Starter |
| Laundry Features | Main Level, In Unit, Sink |
| Window Features | Skylight(s) |
Exterior
| Roof | Asphalt |
|---|---|
| Foundation Details | Concrete Perimeter |
| Construction Materials | Vinyl Siding, Brick |
| Patio And Porch Features | Patio |
| Fencing | Fenced |
Parking
| Parking Features | Yes, Garage Owned, Attached, Garage |
|---|---|
| Garage Spaces | 2 |
Utilities
| Sewer | Public Sewer |
|---|
Taxes
| Tax Year | 2025 |
|---|---|
| Tax Annual Amount | 14862.47 |
Area Information
| State | IL |
|---|---|
| County | Cook |
| City | Elk Grove Village |
| Zip Code | 60007 |
| Area | Elk Grove Village |
| School District | J B Conant High School |
| Elementary School | Adlai Stevenson Elementary Schoo |
| High School | J B Conant High School |
| Listing VS Median (in 60007) | |
Price: $650,000 low | high Med: $407,450 sqft: 3,295 low | high Med: 1,566 $ / sqft: $197 low | high Med: $260 On site: Undisclosed low | high Med: 22 | |
Market Activity 60007
Request a showing
Request a showing
Contact
Learn More About This Property

| State | IL |
|---|---|
| County | Cook |
| City | Elk Grove Village |
| Zip Code | 60007 |
| Area | Elk Grove Village |
| School District | J B Conant High School |
| Elementary School | Adlai Stevenson Elementary Schoo |
| High School | J B Conant High School |
| Listing VS Median (in 60007) | |
Price: $650,000 low | high Med: $407,450 sqft: 3,295 low | high Med: 1,566 $ / sqft: $197 low | high Med: $260 On site: Undisclosed low | high Med: 22 | |