New Listing
 In-Person: 11/21 2:00 PM - 4:00 PM
In-Person: 11/22 2:00 PM - 4:00 PM
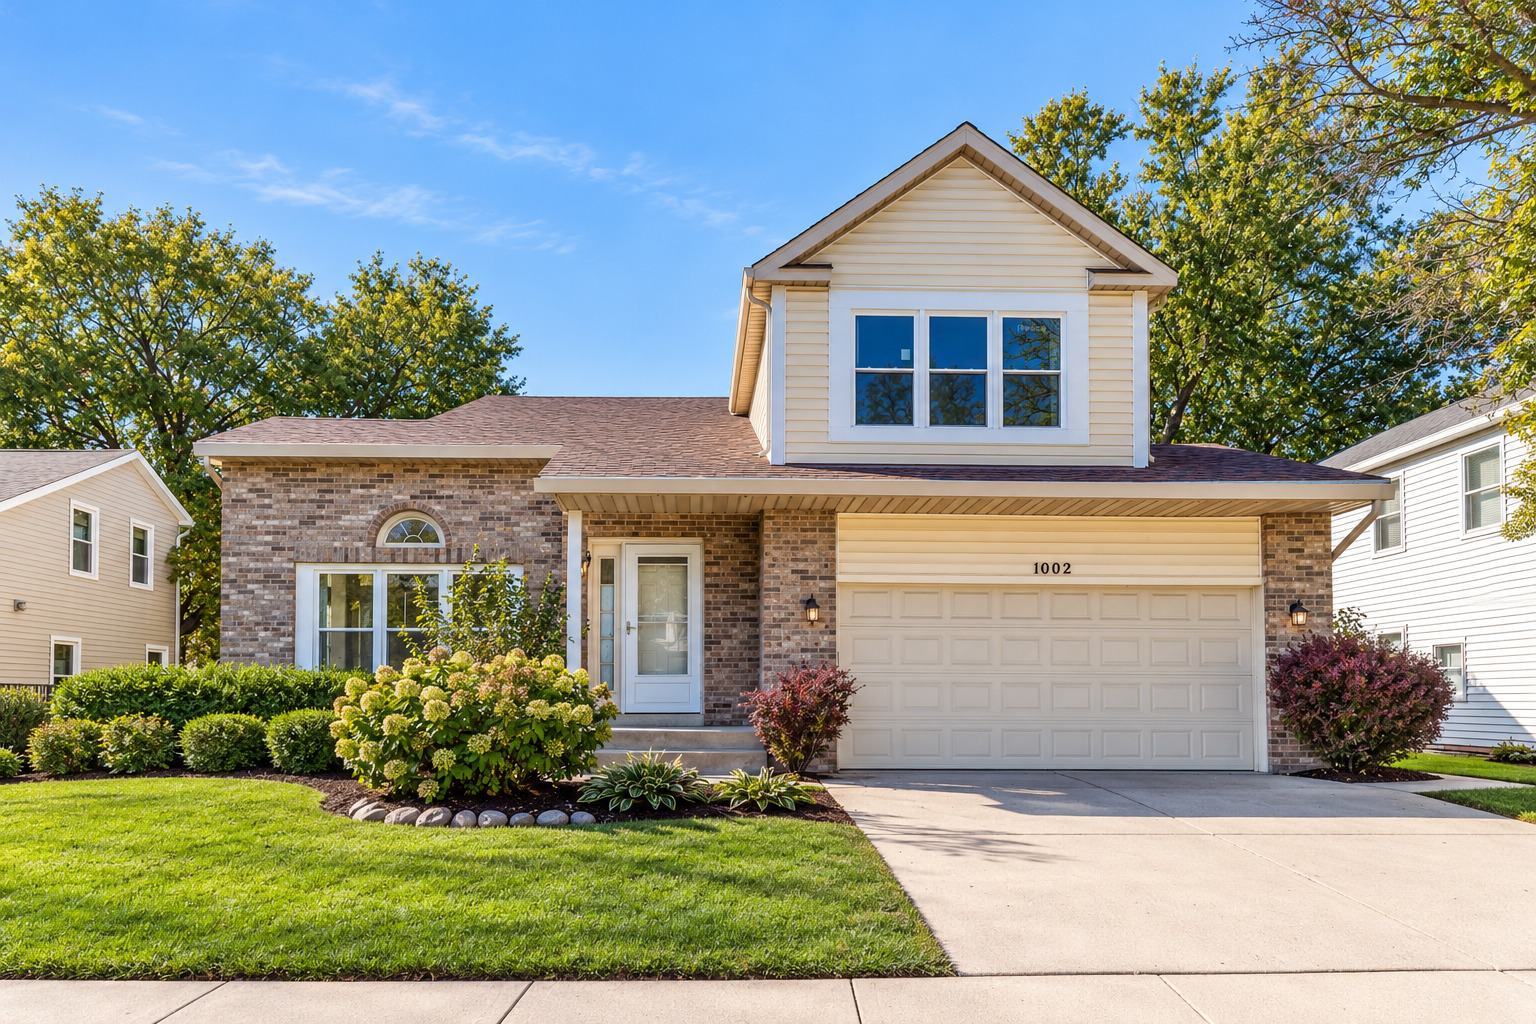
1002 Hobson Drive,Buffalo Grove, IL 60089
Buffalo Grove, IL 60089

Description
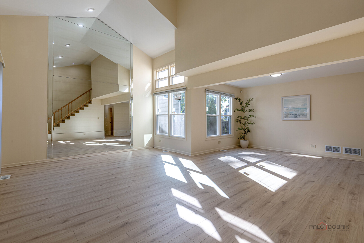
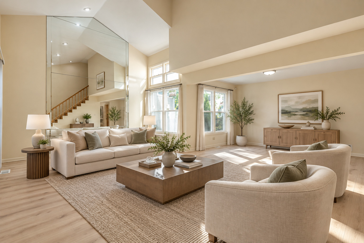
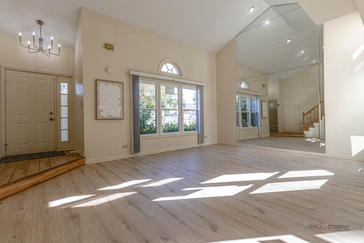
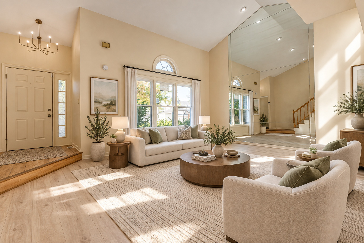
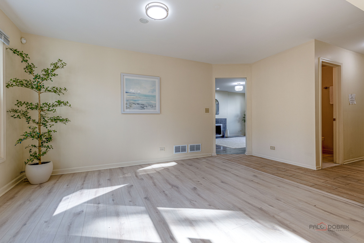
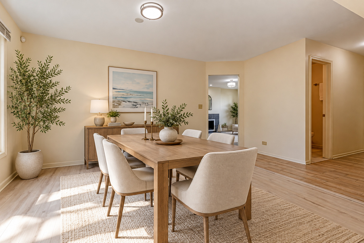
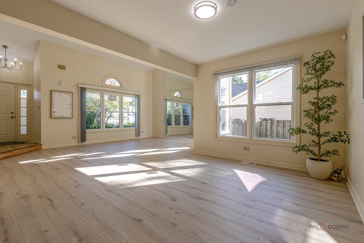
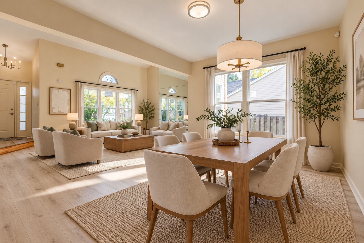
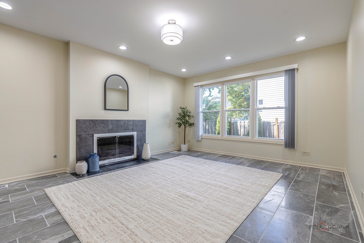
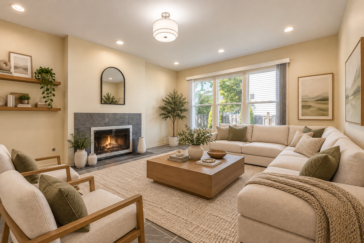
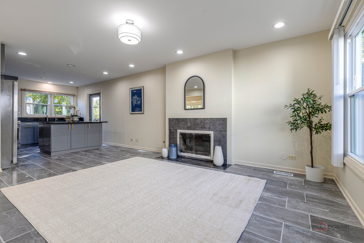
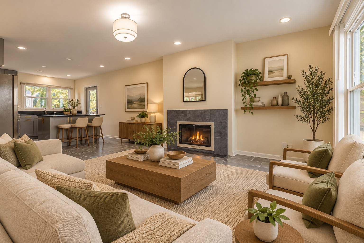
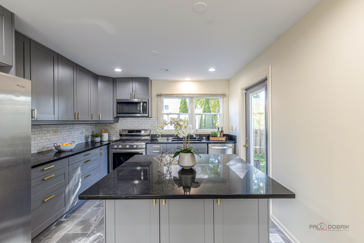
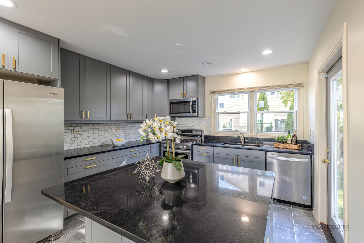
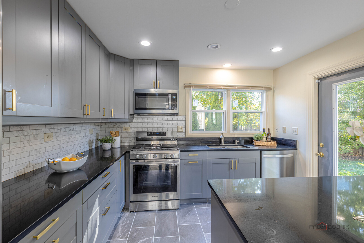
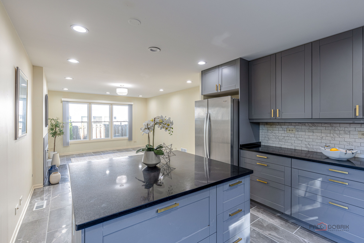
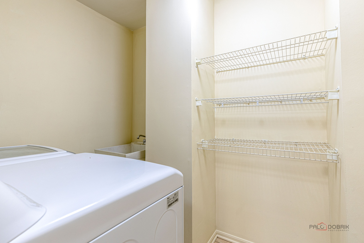
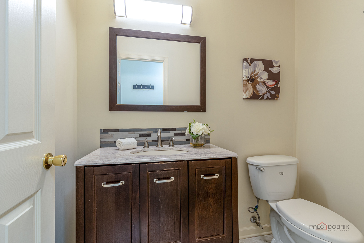
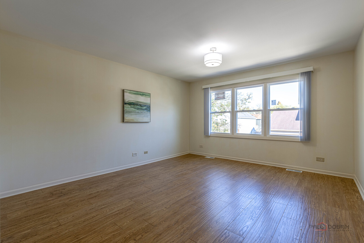
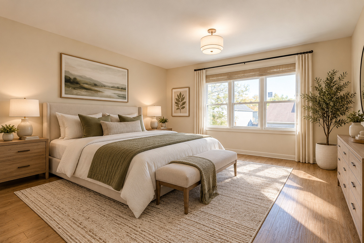
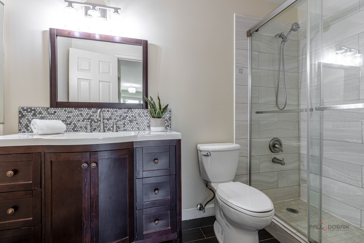
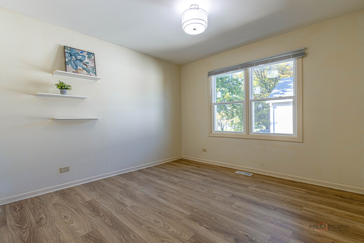
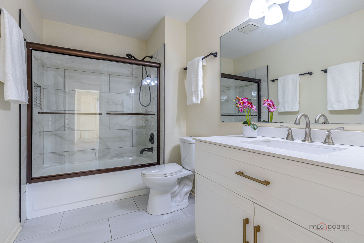
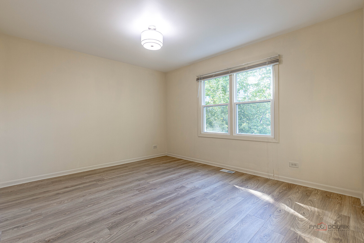
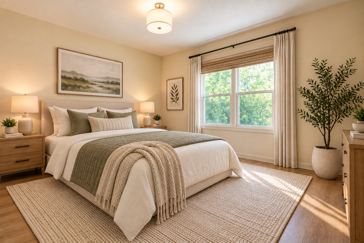
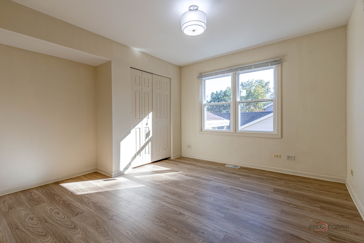
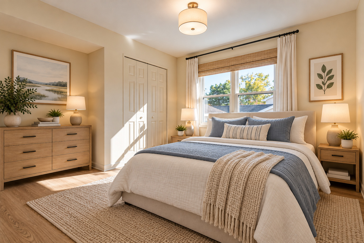
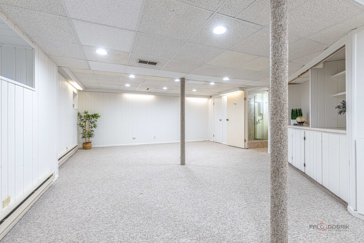
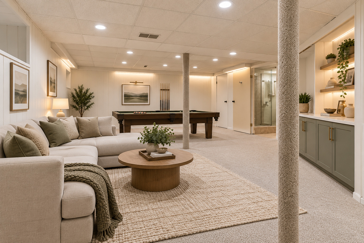
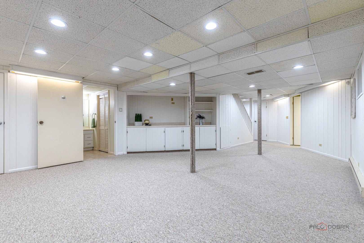
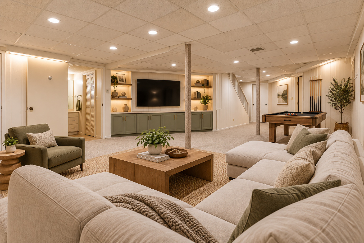
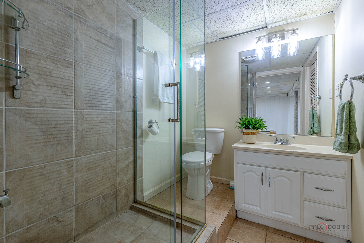
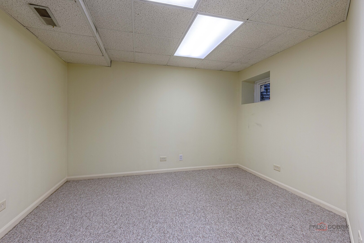
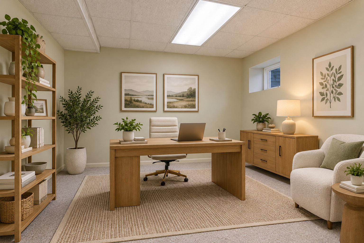
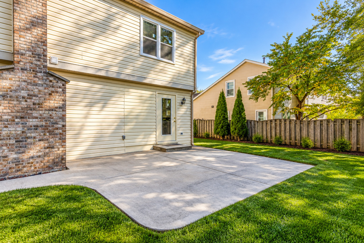
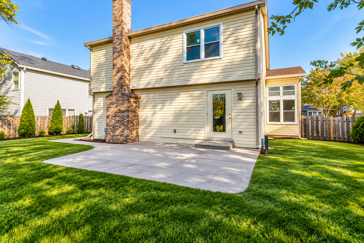
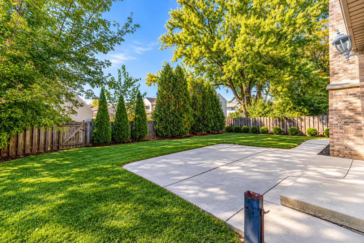
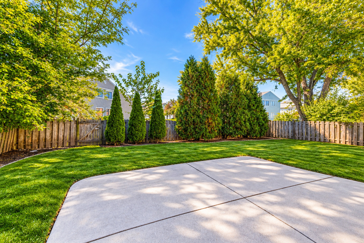
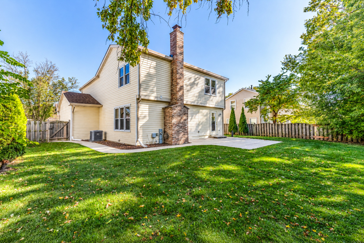
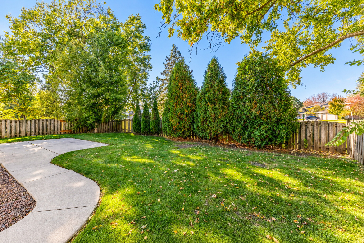
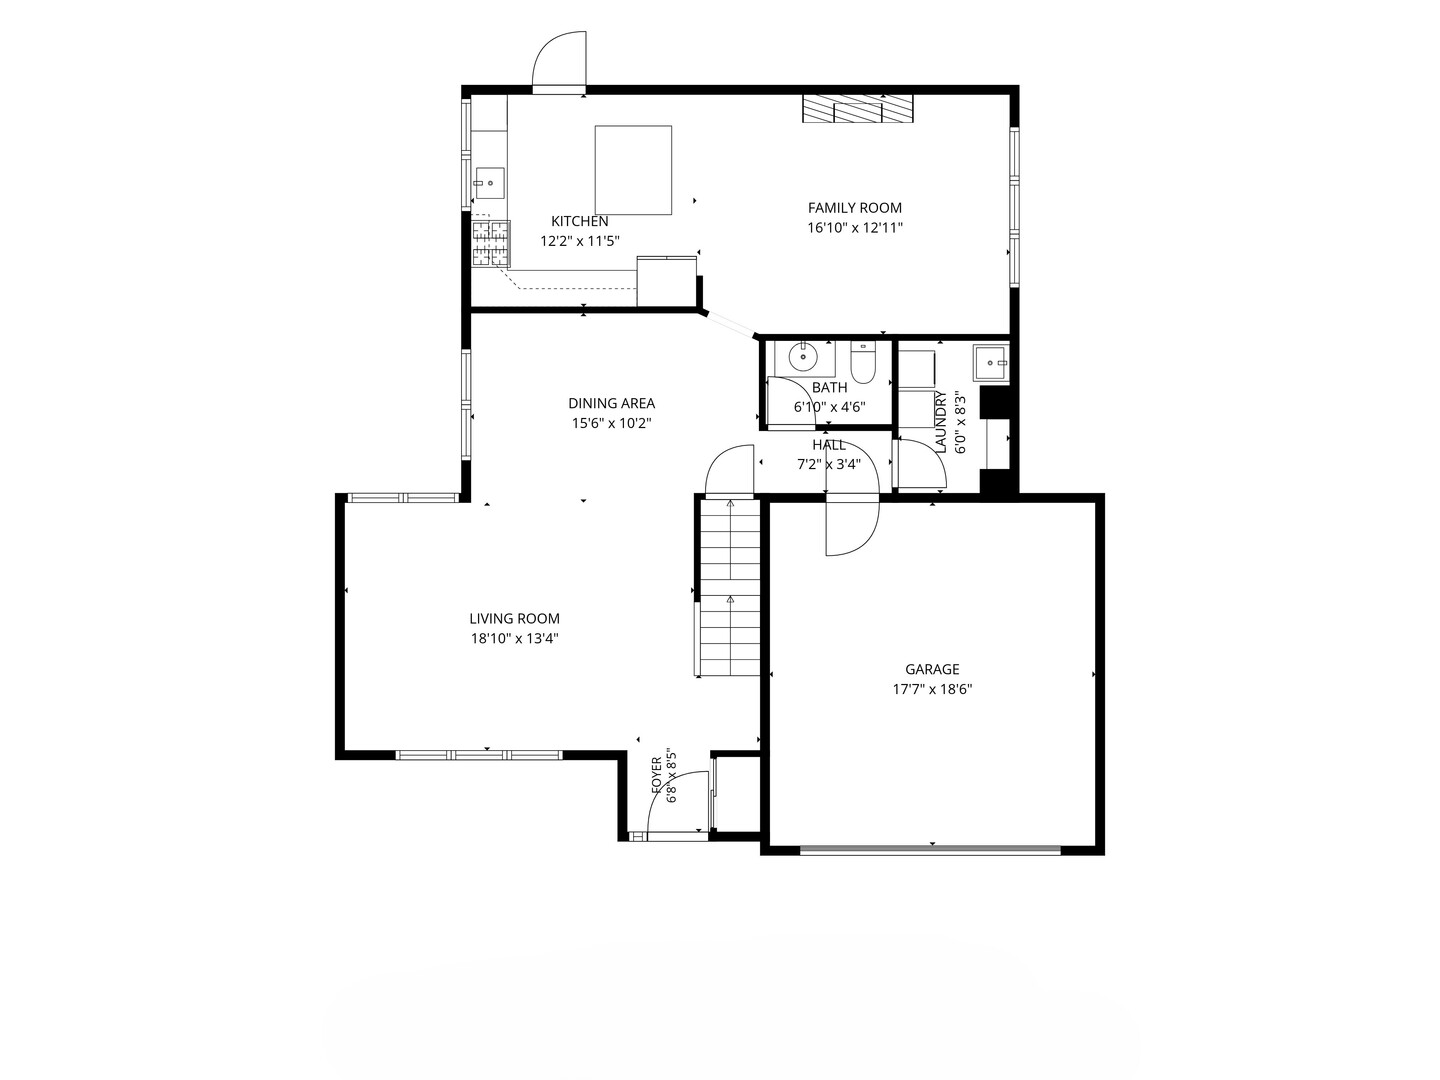
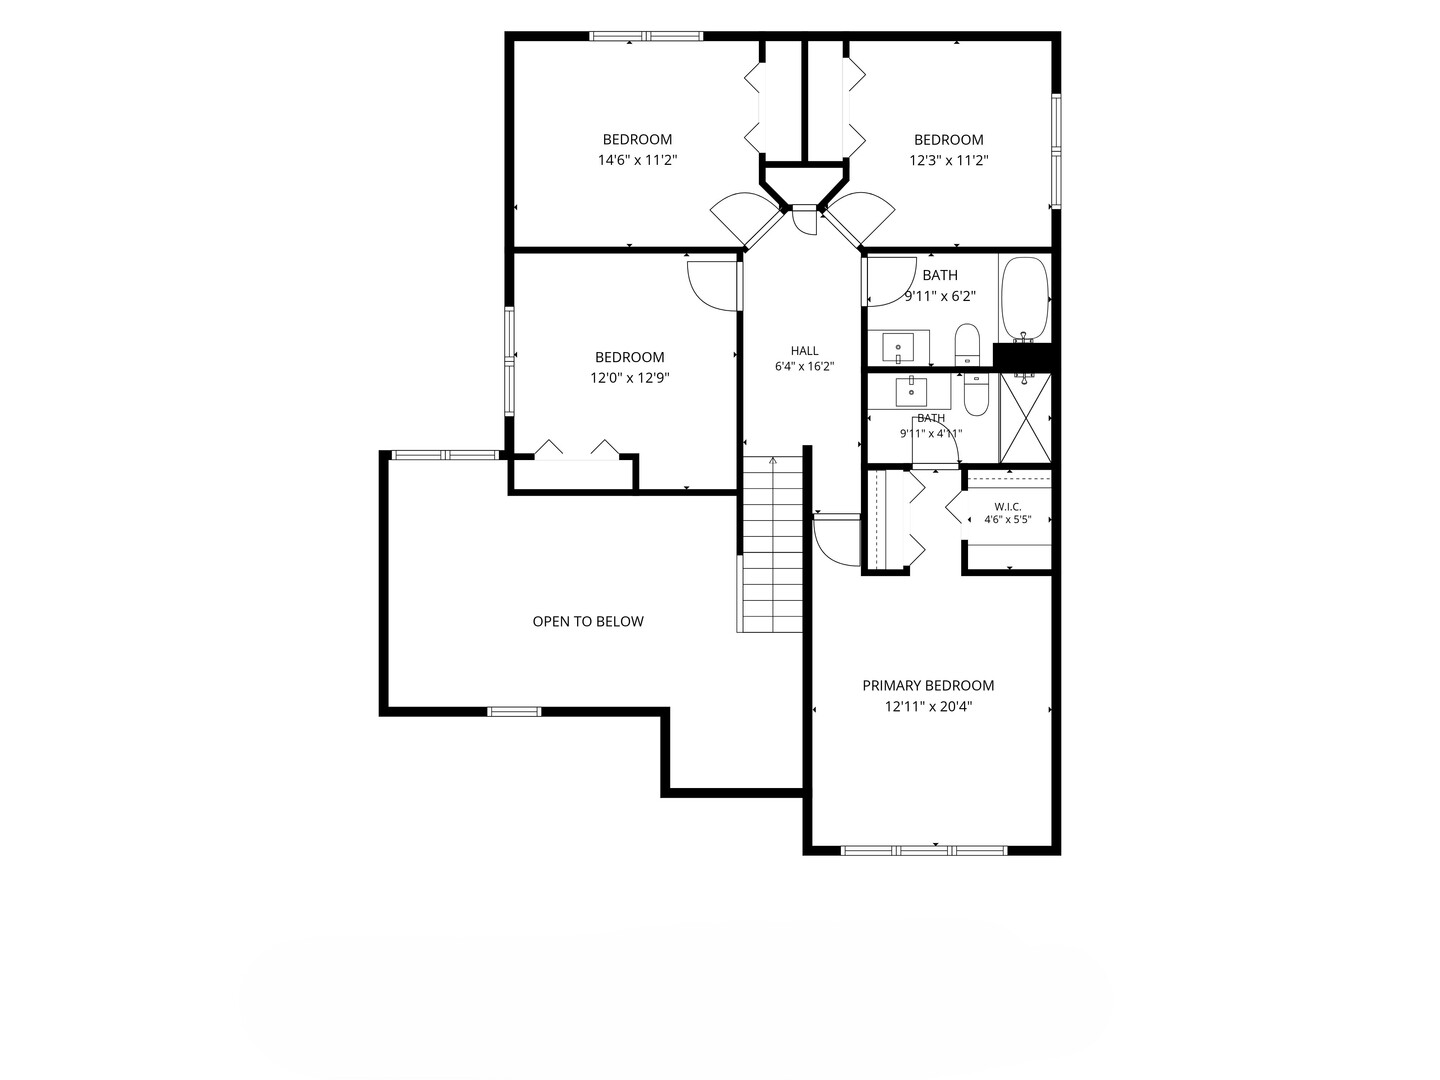
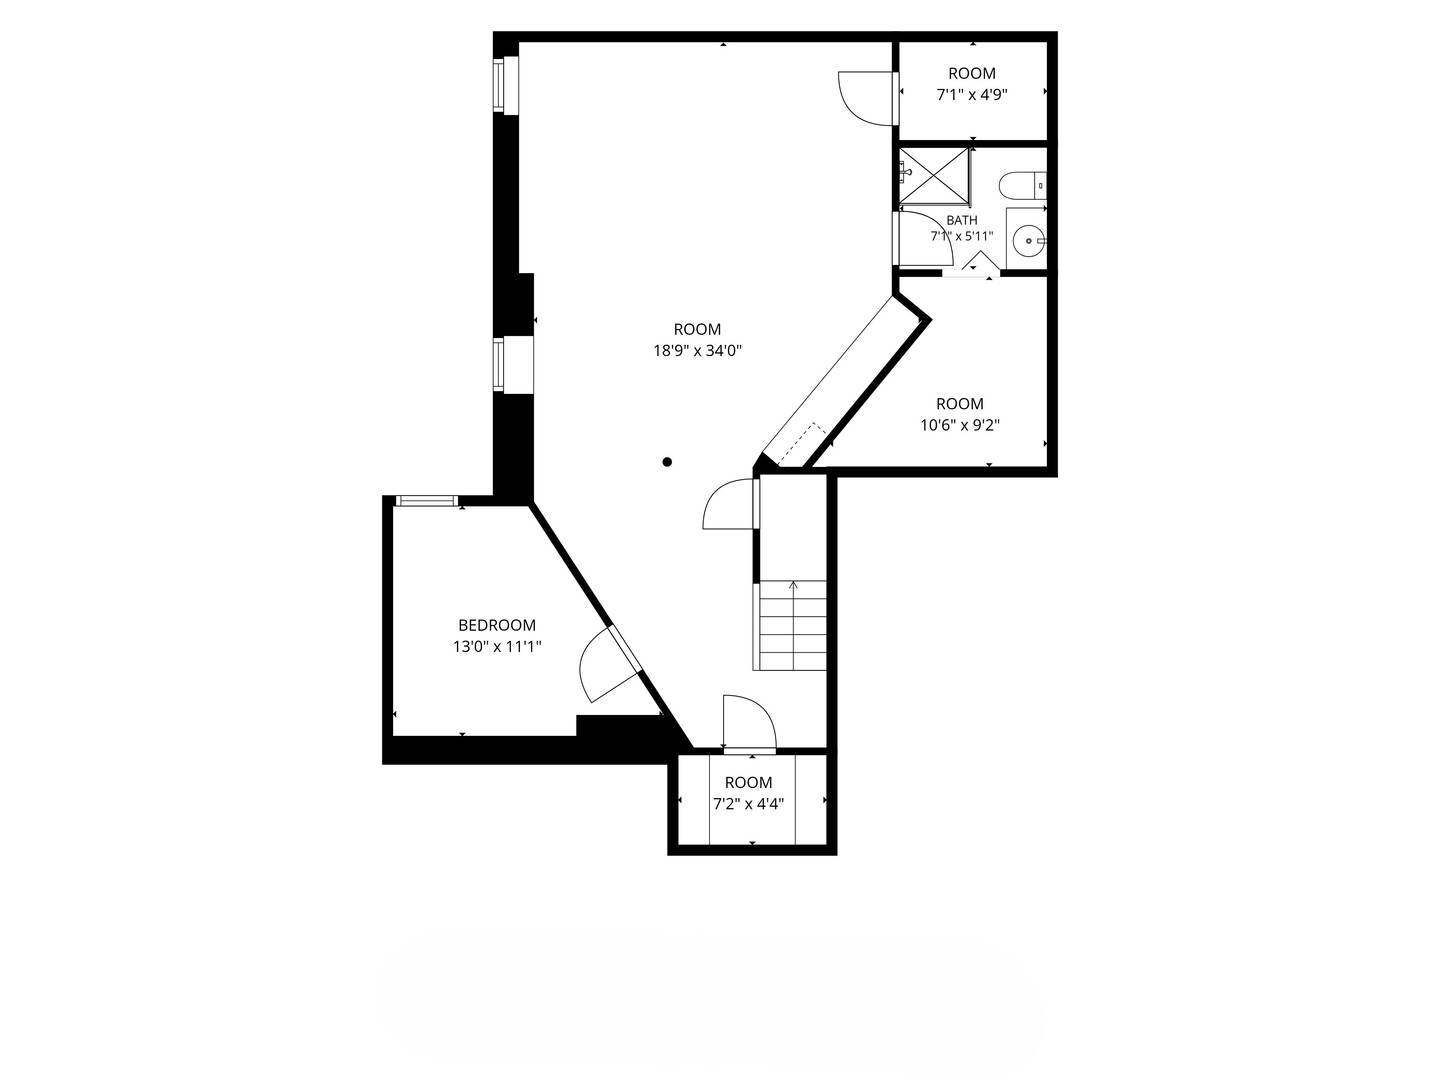
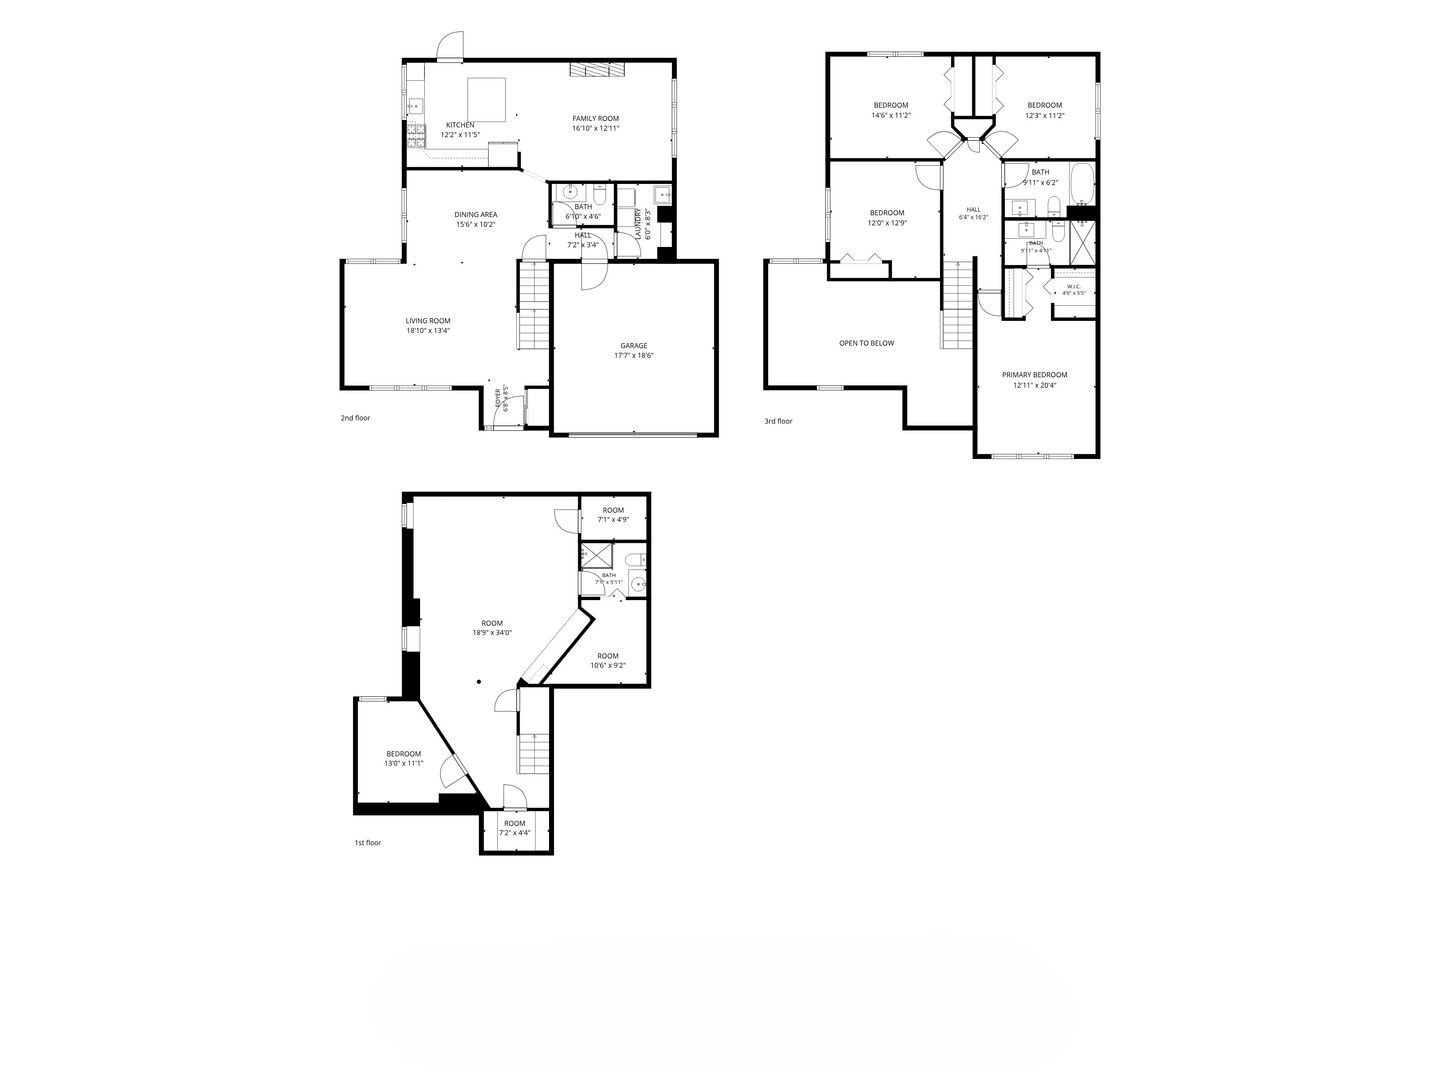
Welcome to this four-bedroom, 3.1-bath home in the award-winning Stevenson High School district. Recent updates include a new roof and new windows in 2026, an updated kitchen and bathrooms in 2023, and newer appliances from 2024 and 2025, offering modern comfort and peace of mind. The open and inviting floor plan begins with a living room with vaulted ceilings that flows into the dining room, creating a bright space for everyday living and entertaining. The family room features a fireplace, making it a cozy spot to gather. The kitchen offers an island, tons of cabinet space, stainless steel appliances, and exterior access. A half bath and laundry complete the main level. Upstairs, the primary suite features two closets and a private ensuite. Three additional bedrooms and a full bath complete the second floor. The full finished basement provides additional living space, with an open recreation room, an office, a full bath, and a cedar closet. Outside, enjoy a fenced yard with a patio. Located close to Buffalo Grove shopping, restaurants, and more, this home is a great place to call your own.
Details
| MLS # | 12811282 |
|---|---|
| Listing Type | For Sale |
| Style | House |
| Sub-Type | Resale |
| Status | Active |
| Year | 1986 |
| Days On Site | Undisclosed |
| Listing Provided By | RE/MAX Top Performers | Jane Lee |
Features
| Bed(s) | 4 |
|---|---|
| Bath(s) | 4 Total |
| SQ Feet | 2,077 |
| Garage | 2 |
| Basement | Y |
| Story(s) | 2 |
| Acreage | 0.16 |
Interior
| Rooms Total | 10 |
|---|---|
| Cooling | Central Air |
| Heating | Gas, Forced Air |
| Interior Features | Vaulted Ceiling(s), Cathedral Ceiling(s), Walk-In Closet(s), Open Floorplan, Dining Combo |
| Appliances | Range, Microwave, Dishwasher, Refrigerator, Washer, Dryer, Disposal, Humidifier |
| Fireplaces Total | 1 |
| Fireplace Features | Wood Burning, Attached Fireplace Doors/Screen, Gas Log |
| Laundry Features | Main Level, Sink |
| Window Features | Screens |
Exterior
| Roof | Asphalt |
|---|---|
| Lot Features | Landscaped |
| Construction Materials | Vinyl Siding, Brick |
| Patio And Porch Features | Patio |
| Fencing | Fenced |
Parking
| Parking Features | Concrete, Garage Door Opener, Yes, Garage Owned, Attached, Garage |
|---|---|
| Garage Spaces | 2 |
Utilities
| Sewer | Public Sewer |
|---|---|
| Electric | Circuit Breakers |
Location
| Community Features | Park, Curbs, Sidewalks, Street Paved |
|---|
Taxes
| Tax Year | 2025 |
|---|---|
| Tax Annual Amount | 17334.36 |
Area Information
| State | IL |
|---|---|
| County | Lake |
| City | Buffalo Grove |
| Zip Code | 60089 |
| Area | Buffalo Grove |
| Community Name | Highland Grove |
| School District | Adlai E Stevenson High School |
| Elementary School | Tripp School |
| High School | Adlai E Stevenson High School |
| Listing VS Median (in Highland Grove) | |
Price: $619,900 low | high Med: $522,950 sqft: 2,077 low | high Med: 2,440 $ / sqft: $298 low | high Med: $225 On site: Undisclosed low | high Med: 19 | |
Market Activity 60089
Request a showing
Request a showing
Contact
Learn More About This Property

| Open House |
|---|
| In-Person 11/21 2:00 PM - 4:00 PM |
| In-Person 11/22 2:00 PM - 4:00 PM |
| State | IL |
|---|---|
| County | Lake |
| City | Buffalo Grove |
| Zip Code | 60089 |
| Area | Buffalo Grove |
| Community Name | Highland Grove |
| School District | Adlai E Stevenson High School |
| Elementary School | Tripp School |
| High School | Adlai E Stevenson High School |
| Listing VS Median (in Highland Grove) | |
Price: $619,900 low | high Med: $522,950 sqft: 2,077 low | high Med: 2,440 $ / sqft: $298 low | high Med: $225 On site: Undisclosed low | high Med: 19 | |