
 Price Reduced Listing
 In-Person: 11/21 12:00 PM - 2:00 PM
1 Briarwood Lane,Lincolnshire, IL 60069
Lincolnshire, IL 60069

Description
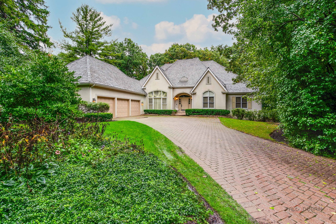
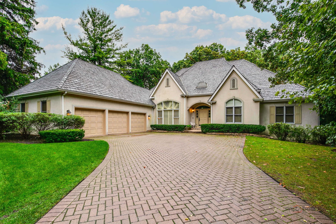
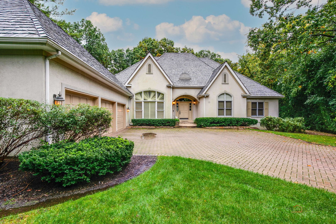
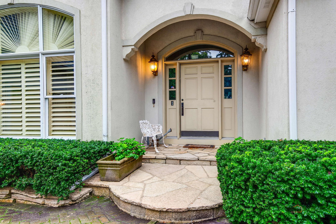
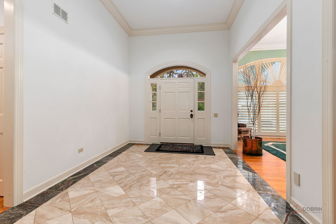
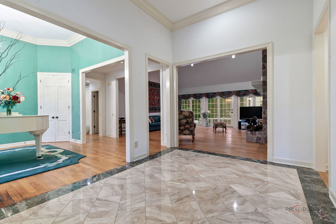
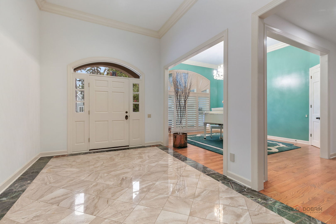
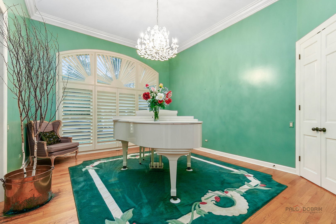
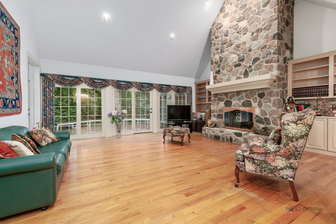
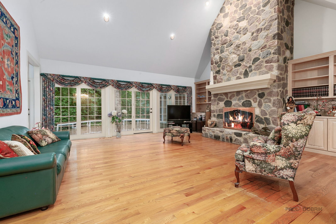
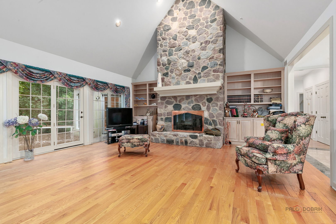
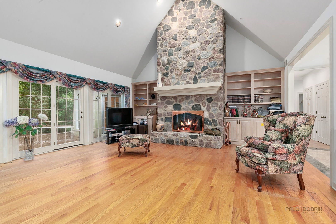
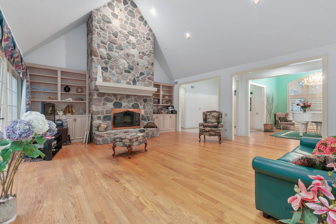
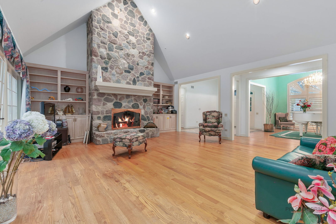
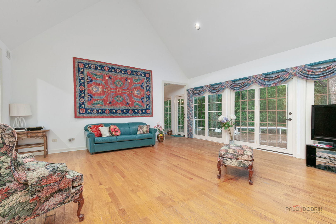
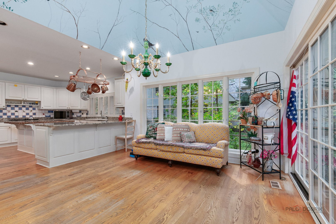
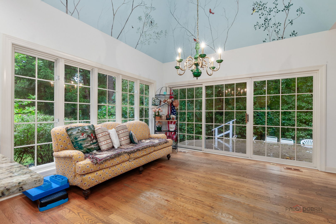
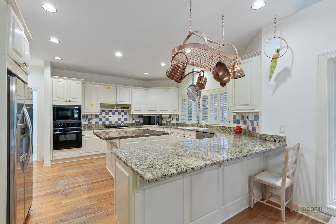
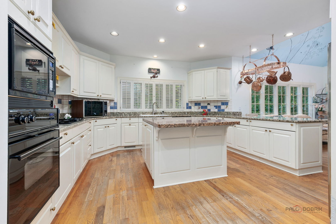
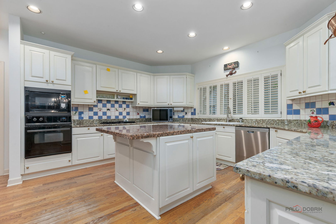
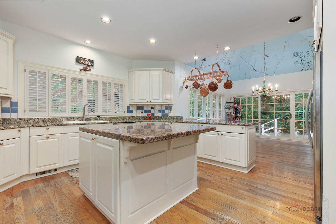
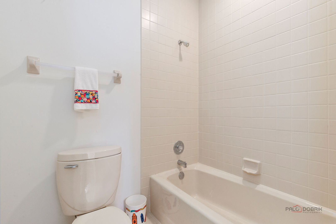
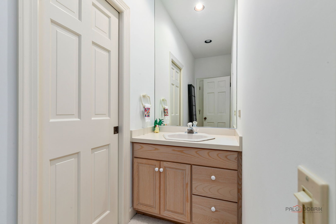
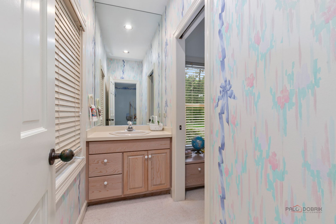
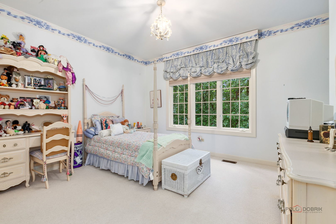
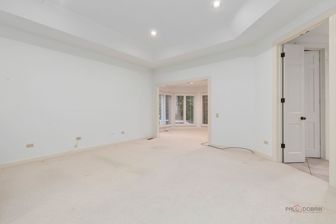
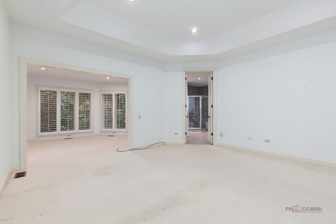
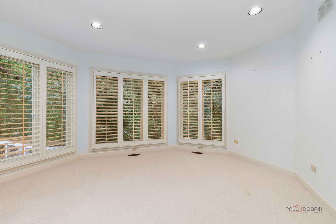
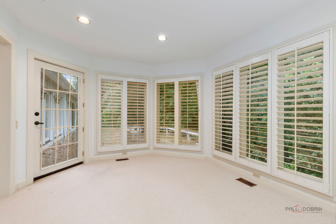
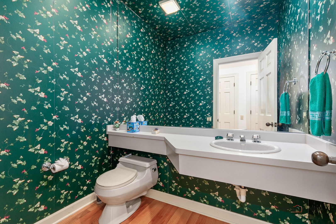
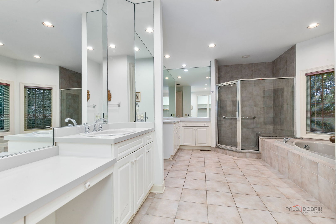
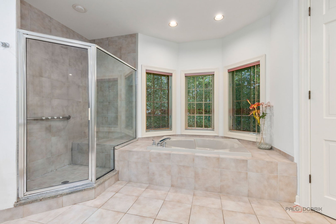
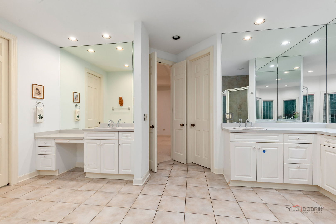
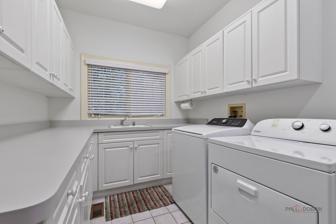
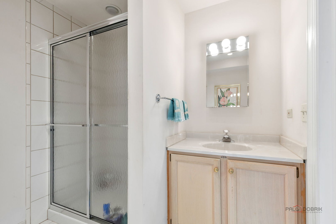
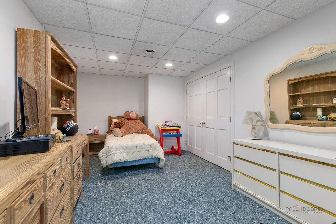
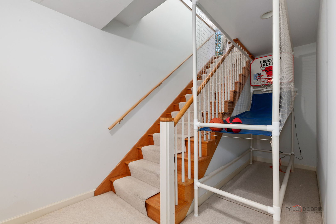
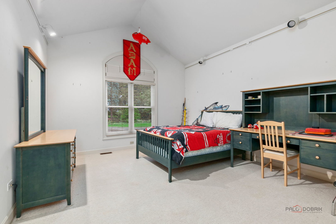
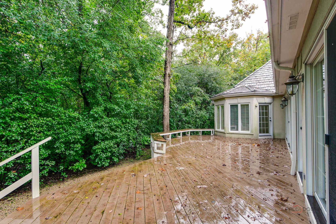
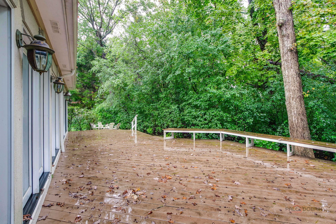
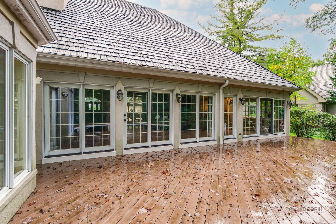
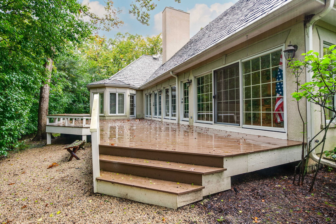
Light, bright, and beautifully appointed, this custom ranch home offers luxury, comfort, and exceptional living on a picturesque 3/4-acre lot. A stunning marble-floored foyer welcomes you into an open-concept design with soaring ceilings and an abundance of natural light. The spectacular gourmet kitchen is designed to impress, offering a bright, inviting space perfect for everyday living and effortless entertaining. The magnificent primary suite provides a private retreat, complete with a luxurious en-suite bath featuring a separate shower, whirlpool tub, and dual vanities. A charming sitting room opens through French doors to the expansive deck and serene, private backyard-perfect for relaxing or entertaining. Additional bedrooms feature a convenient Jack-and-Jill bathroom, providing both comfort and functionality. The fully finished lower level extends the living space with a huge recreation room, additional bedroom, and full bathroom-ideal for guests, a home office, game room, or entertainment space. With its soaring ceilings, abundant natural light, spacious layout, private outdoor setting, and upscale finishes, this exceptional custom ranch delivers the luxury lifestyle you've been looking for in the sought-after Stevenson High School District 125 and Elementary School District 103. Lot goes back past the tree lined private yard. Seller says, " Bring Me An Offer and Let's Make A Deal!"
Details
| MLS # | 12802941 |
|---|---|
| Listing Type | For Sale |
| Style | Farm or Ranch |
| Sub-Type | Resale |
| Status | Active |
| Year | 1991 |
| Days On Site | 14 |
| Listing Provided By | Compass | Hope Korn |
Features
| Bed(s) | 5 |
|---|---|
| Bath(s) | 4 Total |
| SQ Feet | 3,118 |
| Garage | 3 |
| Basement | Y |
| Story(s) | 1 |
| Acreage | 0.79 |
Interior
| Rooms Total | 12 |
|---|---|
| Cooling | Central Air |
| Heating | Gas, Forced Air |
| Interior Features | Vaulted Ceiling(s), Cathedral Ceiling(s), 1st Floor Bedroom, 1st Floor Full Bath, Built-in Features, Walk-In Closet(s), Open Floorplan |
| Appliances | Range, Microwave, Dishwasher, Refrigerator, Washer, Dryer, Disposal, Humidifier |
| Fireplaces Total | 1 |
| Fireplace Features | Wood Burning, Gas Starter |
| Laundry Features | Main Level, Sink |
Exterior
| Roof | Shake |
|---|---|
| Lot Features | Landscaped |
| Construction Materials | Synthetic Stucco |
| Patio And Porch Features | Deck |
Parking
| Parking Features | Garage Door Opener, Yes, Garage Owned, Attached, Garage |
|---|---|
| Garage Spaces | 3 |
Utilities
| Sewer | Public Sewer |
|---|
Taxes
| Tax Year | 2025 |
|---|---|
| Tax Annual Amount | 27223 |
Area Information
| State | IL |
|---|---|
| County | Lake |
| City | Lincolnshire |
| Zip Code | 60069 |
| Area | Lincolnshire |
| Community Name | Meadows of Birch Lake |
| School District | Adlai E Stevenson High School |
| Elementary School | Laura B Sprague School |
| High School | Adlai E Stevenson High School |
| Listing VS Median (in Meadows of Birch Lake) | |
Price: $949,900 low | high Med: $949,900 sqft: 3,118 low | high Med: 3,118 $ / sqft: $305 low | high Med: $305 On site: 14 low | high Med: 14 | |
Market Activity 60069
Request a showing
Request a showing
Contact
Learn More About This Property

| Open House |
|---|
| In-Person 11/21 12:00 PM - 2:00 PM |
| State | IL |
|---|---|
| County | Lake |
| City | Lincolnshire |
| Zip Code | 60069 |
| Area | Lincolnshire |
| Community Name | Meadows of Birch Lake |
| School District | Adlai E Stevenson High School |
| Elementary School | Laura B Sprague School |
| High School | Adlai E Stevenson High School |
| Listing VS Median (in Meadows of Birch Lake) | |
Price: $949,900 low | high Med: $949,900 sqft: 3,118 low | high Med: 3,118 $ / sqft: $305 low | high Med: $305 On site: 14 low | high Med: 14 | |